Skip to content

Williams at Home and Work

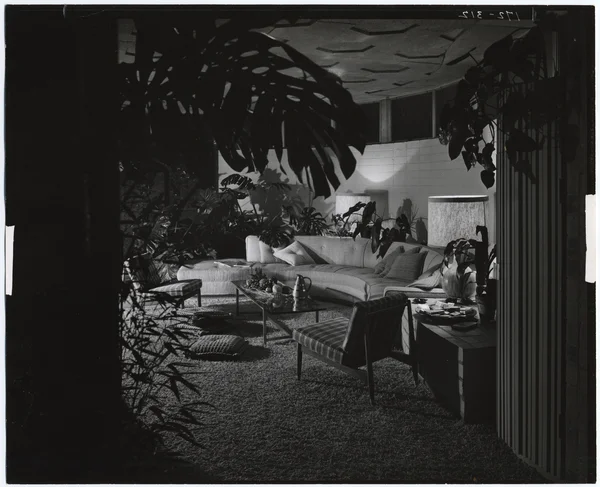
Black and white photograph of a living room with a curved light-colored sofa, large leafy plants, a shag carpet, and a low coffee table in dim, dramatic lighting
1

Birthplace of Paul R. Williams

Downtown Los Angeles · 842 Santee Street

Architect Unknown
Completed Unknown
Status Demolished

In 1893, Chester Stanley Williams and his wife, Lila, moved west from Memphis, Tennessee, to Los Angeles with their young son, Chester Jr., in pursuit of the region’s healthful climate. They settled at 842 Santee Street in a vibrant, multicultural neighborhood on the edge of the city’s urban core. On February 18, 1894, they welcomed their second son, Paul Revere. Tragically, both parents passed away from tuberculosis by the time Paul reached age four, leaving him in the care of Charles and Emily Clarkson.

2

Polytechnic High School

Downtown Los Angeles · 400 West Washington Boulevard

Architect Burnham & Bliesner
Completed 1905
Status Demolished

The Clarksons provided a nurturing home, prioritizing Williams’s education as he attended Sentous Street School and then enrolled in Los Angeles Polytechnic High School around 1908. This progressive school began offering a professional program in architecture the following year, and its teachers would eventually go on to train several influential practitioners, including several architects of color. A talented draftsman even in high school, Williams declared his architectural ambitions to an instructor, who expressed “as much astonishment as . . . [if] I proposed a rocket flight to Mars.” This instructor attempted to steer him toward the vocational drafting program, asserting that the Black community’s lack of sufficient capital would make him reliant on white clients to sustain a practice. Undeterred, Williams doggedly pursued his chosen profession, positioning himself to secure early jobs in prestigious Los Angeles architecture and landscape firms.

3

Clarkson Home

Central-Alameda, Los Angeles · 1530 E 21st Street

Architect Unknown
Completed 1905
Status Extant

By 1916, Williams had moved to this Central-Alameda home with his adoptive mother, Emily Clarkson (Charles Clarkson had passed away in 1908). Following his 1917 marriage, Williams’s new wife, Della Mae Givens, joined them at this residence. From here, Williams commuted to Downtown Los Angeles to work in the offices of prominent architects as he built his early career. In 1921, the same year he became the first Black architect licensed in the western United States, Paul and Della purchased their own home in Exposition Park. Clarkson married Stephen Burnett that year as well.

4

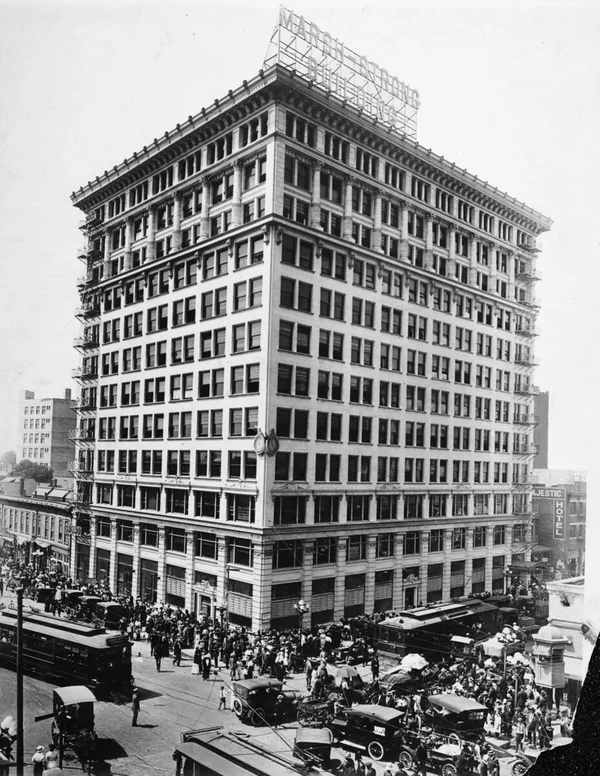
Marsh-Strong Building

Downtown Los Angeles · 112 West 9th Street

Architect Fred F. Dorn
Completed 1913
Status Extant

Williams’s early training in prominent Southern California firms shaped his versatile practice. At the Marsh-Strong Building in Downtown Los Angeles, he absorbed landscape and urban planning under Wilbur D. Cook, while he learned refined residential design—the value of spatial restraint and singular focal points—in the offices of Arthur Kelly and Reginald D. Johnson. These formative experiences provided diverse perspectives across disciplines, preparing him for a highly versatile independent practice.

5

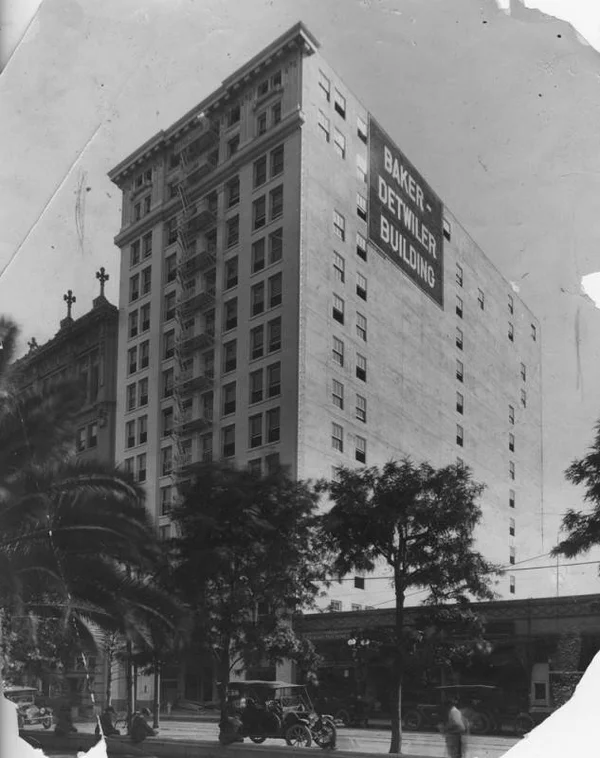
Baker-Detwiler Building (now Park Central Building)

Downtown Los Angeles · 412 West 6th Street

Architect John C. Austin
Completed 1915
Status Extant

Williams’s success in high-profile architectural competitions during the 1910s and early 1920s—winning accolades for small, efficient home designs—caught the attention of renowned architect John C. Austin. Austin hired Williams as a draftsman in his Baker-Detwiler Building office, where Williams gained invaluable experience in civic commissions, business management, and client relations. This pivotal mentorship provided the essential expertise, visibility, and confidence Williams needed to launch his independent practice.

6

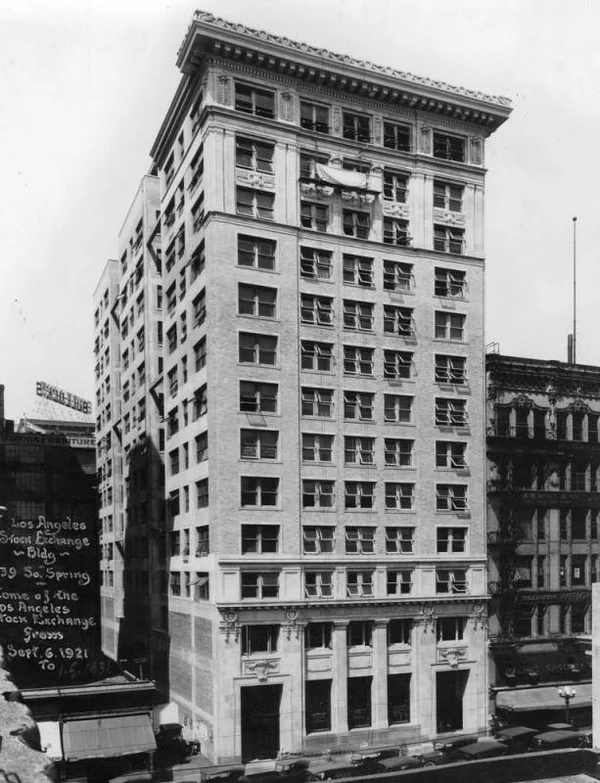
Stock Exchange Building (now Spring Tower Lofts)

Downtown Los Angeles · 639 South Spring Street

Architects Morgan & Walls
Completed 1906
Status Extant

In 1923, Williams became the first known Black member of the American Institute of Architects. The following year, he moved from John C. Austin’s office in the Baker-Detwiler Building to his own studio in the Stock Exchange Building. Los Angeles and its environs developed rapidly during his three years here, providing ample opportunities for his growing practice. Many commissions were from prominent clients moving to fashionable new suburbs removed from the urban core. Williams soon took a cue from this migration and relocated his office west to Mid-Wilshire.

7

Wilshire Arts Building

Koreatown, Los Angeles · 3839 Wilshire Boulevard

Architects Morgan, Walls & Clements
Completed 1926
Status Demolished

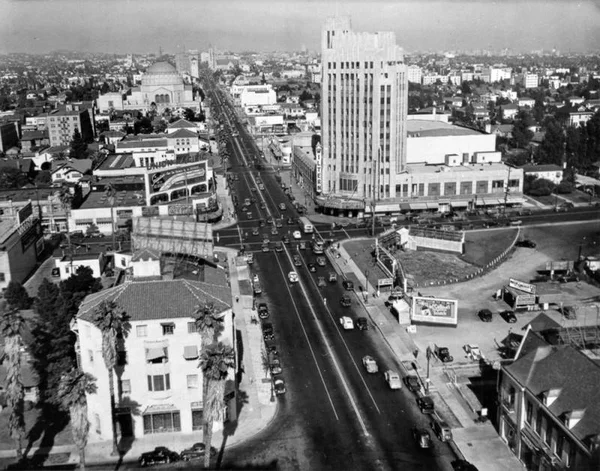
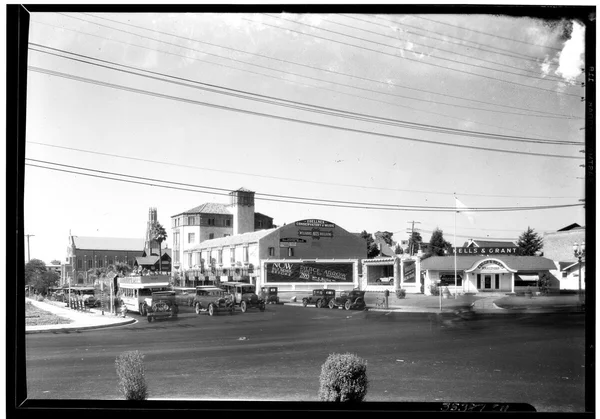
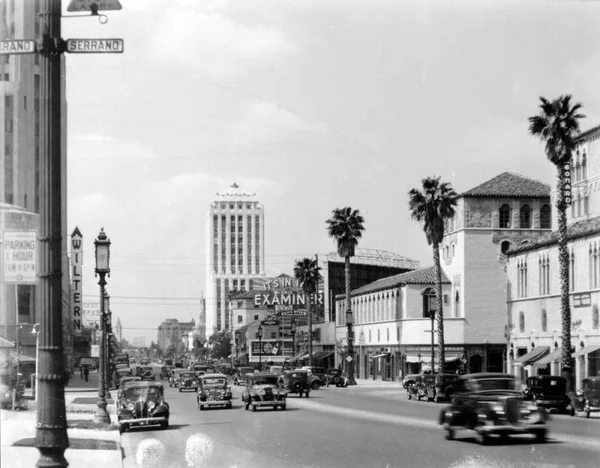
Williams occupied Unit 202 of the Wilshire Arts Building upon its opening in 1926, strategically placing his office near Wilshire and Western, one of Los Angeles’s most bustling corners. He witnessed the swift evolution of this corridor firsthand, including the rise of the Pellissier Building and the Warner Brothers Western Theater (now the Wiltern). Dr. James McCoy, the successful orthodontist who commissioned the Wilshire Arts Building, became a repeat client for Williams, hiring him for several projects, including three residences in Hancock Park, Malibu, and Northridge.

8

McKinley Building

Koreatown, Los Angeles · 3757 Wilshire Boulevard

Architect Morgan, Walls & Clements
Project date 1927 alterations
Status Demolished

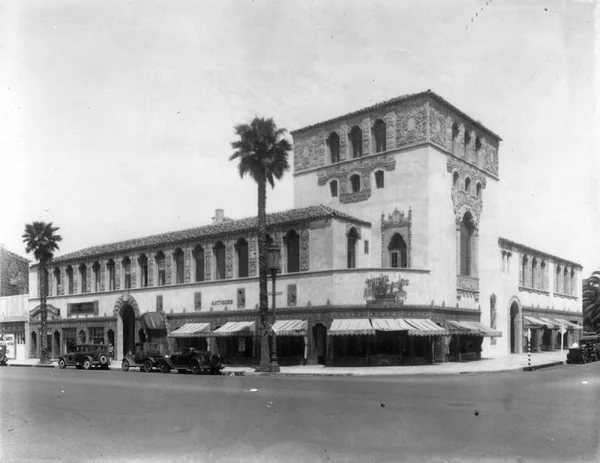
In 1951, just as he was completing his own home in Lafayette Square, Williams moved his firm one block down Wilshire. His new studio in the McKinley Building, a landmark known for its elaborate Churrigueresque detailing. The busy drafting room was bathed in light from the ornate windows lining the perimeter of its corner location. It was here that the firm completed many major projects, including Los Angeles International Airport (LAX), Los Angeles Civic Center, and First AME Church of Los Angeles.

9

Residence of Paul R. and Della Williams

Exposition Park, Los Angeles · 1271 West 35th Street

Architect (original building) Unknown
Architect (alterations) Paul R. Williams
Project date 1905
Status Extant

From the 1920s through the 1940s, Williams built his career designing homes in what he called the “most beautiful residential districts in the world.” However, racist restrictions forced his young family to remain in a “comparatively undesirable” neighborhood. Over those decades, the architect put his talents to work, expanding their modest 1905 bungalow—including a standalone “play room” with a bar and copper-hooded grill for entertaining guests—and incorporating stylish Georgian details. Through these improvements, Williams transformed his home to better suit the family’s position as community leaders and consummate hosts.

10

Residence of Paul R. and Della Williams

Lafayette Square, Los Angeles · 1690 South Victoria Avenue

Architect Paul R. Williams
Completed 1952
Status Extant

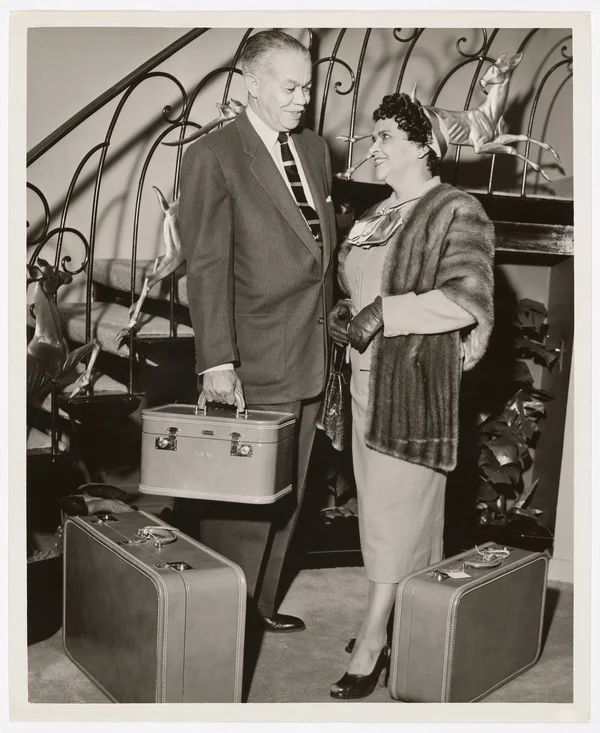
In 1948, after decades of civil rights activism, the Supreme Court struck down restrictive covenants, opening formerly segregated neighborhoods to Black homeowners (though many white homeowners and neighborhood associations resisted the ruling). In 1952, the Williamses finally had the opportunity to build their “dream home” in fashionable Lafayette Square. The design’s geometric masses, restrained details, and levitated second story demonstrated the architect’s interest in International Style modernism. Williams used the sweeping curves of the entry hall and staircase to guide guests through his home and create the easy flow between indoors and outdoors associated with modern California living. The breezy, plant-filled lanai opened directly to the backyard, forming a transitional room for living and entertaining.

Sources

Location pins use documented addresses where available; former buildings and large developments are represented by site or area points. Pins labelled “approximate” identify a neighborhood, city, or historical vicinity rather than a confirmed building footprint. Address coordinates: Esri World Geocoding Service. Selected neighborhood and ruins coordinates: OpenStreetMap contributors.