Skip to content

Midcentury Dreamscapes

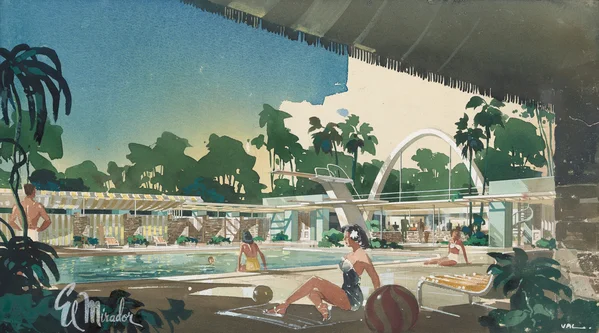
A watercolor illustration depicts a resort pool scene with people lounging and swimming under a blue sky and lush greenery. A diving board and a modern, arched building are visible in the background, with the resort's name, "El Mirador," subtly written in the foreground.

photo courtesy Getty Research Institute, Los Angeles · © Della M. Williams Trust

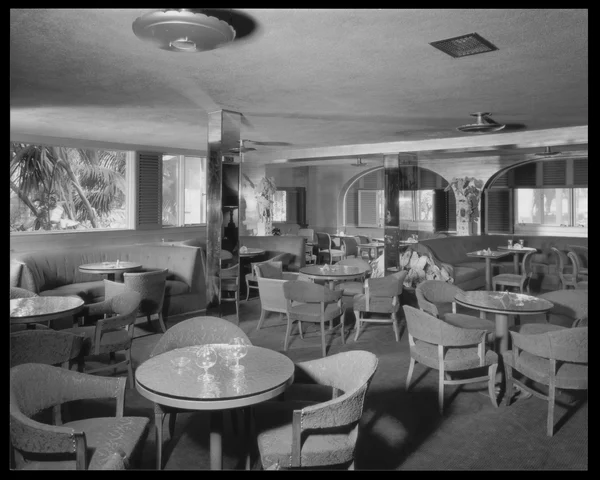
Williams’s sophisticated hospitality spaces projected a distinctly Californian vision of midcentury glamour, crafting backdrops for Hollywood’s elite—whether they were lunching at the Beverly Hills Hotel’s Polo Lounge, attending Ambassador Hotel galas, or sipping cocktails at Perino’s restaurant. This aesthetic rippled out from Los Angeles, influencing Williams’s commissions in Las Vegas, Hawai‘i, Mexico, and the Caribbean. As post–World War II optimism and tourism surged, everyone wanted to experience the dreamscapes that he designed.

In Los Angeles, Williams modernized classic hotels of an earlier era, drafting revitalization plans for not only the Beverly Hills Hotel and the Ambassador, but the Hollywood Knickerbocker, Beverly Wilshire, Sunset Tower, and more. In Palm Springs, he similarly brought the El Mirador back to hotel service after its wartime use as a military hospital.

Beyond Southern California, he exercised greater creative freedom, designing new resorts in Nevada, Mexico, and Cuba. His early presence in Las Vegas established a decades-long cross-pollination of architectural ideas between Southern California and Nevada.

Navigating these elite social circles and international projects, Williams’s professional stature offered him a measure of protection from racial exclusion, often making him the only Black figure mentioned among the civic leaders, businesspeople, and acclaimed architects who moved through these spaces.
1

Beverly Hills Hotel (additions and alterations)

Beverly Hills · 9641 Sunset Boulevard

Architect Paul R. Williams
Project dates 1941–59
Status Extant

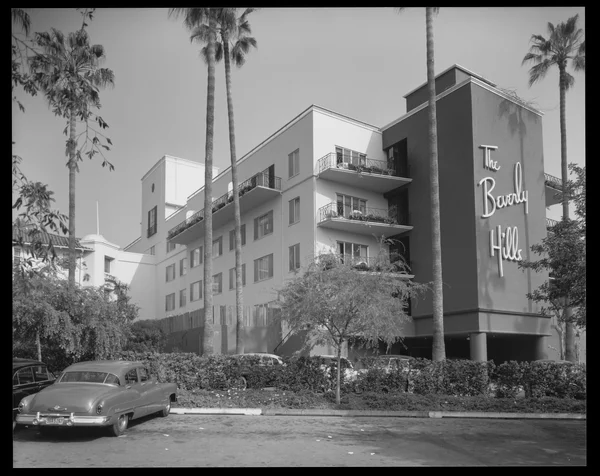
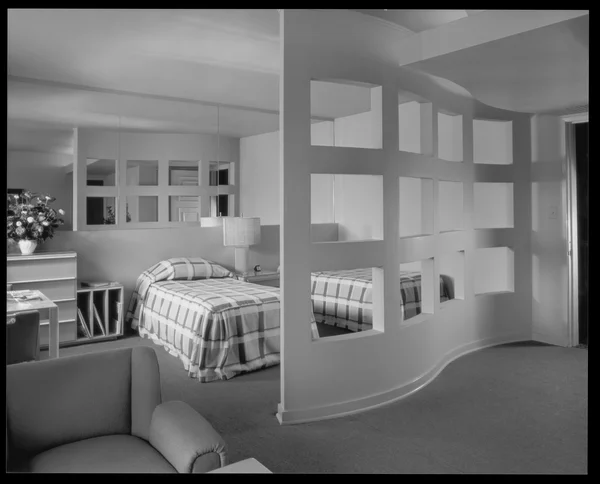
During a multiyear transformation in the 1940s, Williams amplified the allure of architect Elmer Grey’s Beverly Hills Hotel, originally built in 1912, for a new era. He painted the exterior pink, created a dramatic red carpet entrance with a bold green-striped ceiling, and, along with decorator Don Loper, selected the now-iconic Martinique wallpaper, produced by the Los Angeles–based fabric and wallpaper company, CW Stockwell. He introduced the Fountain Coffee Shop and expanded the Polo Lounge, while his 1949 Crescent Wing addition featured his handwritten logo on the south facade. Overall, his work on the property spanned from 1941 to 1959, from early Sand and Pool Club alterations to later additions, like the Polo Lounge’s sculpted concrete sunshades. Over the multiple phases, Williams collaborated with several notable decorators, including Loper, Paul László, John Luccareni, and Harriet Shellenberger.

2

Perino’s

Koreatown, Los Angeles · 4101 Wilshire Boulevard (former site)

Architect Paul R. Williams
Project dates 1948–50
Status Demolished

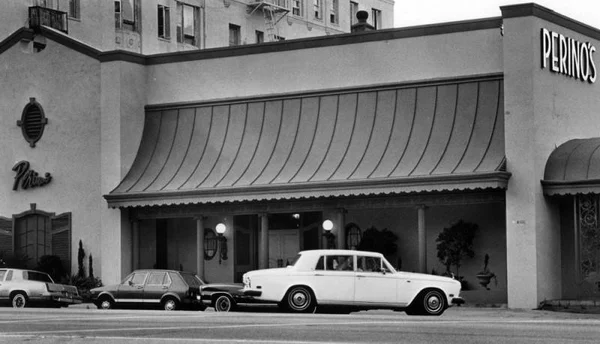
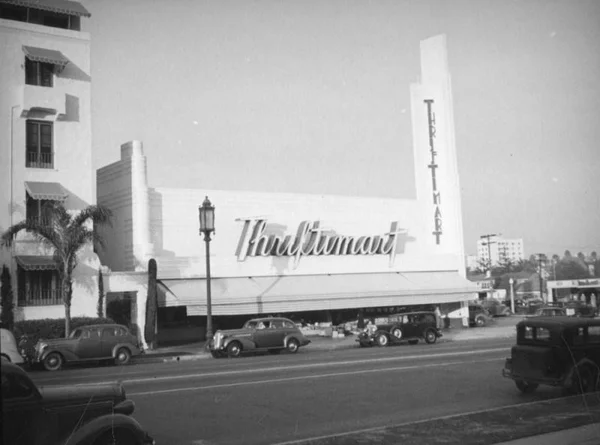
Perino’s restaurant was the site of one of Williams’s most drastic reinventions: the transformation of Morgan, Walls & Clements’s 1930s grocery store building into an expanded new location for the chic dining destination. Favored by Hollywood stalwarts, including Williams’s client Frank Sinatra, Perino’s was replete with the architect’s signature design features to create a New Orleans–inspired dining experience. The exterior was painted green, with striped awnings and ornate ironwork that was echoed inside. The success of his design led the business to commission him for updates in the 1950s and 1960s.

3

Ambassador Hotel, alterations and additions

Koreatown, Los Angeles · 3400 Wilshire Boulevard (former site)

Architect Paul R. Williams
Designer Norman Bel Geddes
Interior decorator Don Loper
Landscape architect Edward Huntsman Trout
Landscape architect Ralph D. Cornell
Project dates 1948–49
Status Demolished

A quarter century after the Myron Hunt–designed Ambassador Hotel debuted on Wilshire Boulevard, a postwar revitalization by Williams and celebrated industrial designer Norman Bel Geddes revived its international appeal. The master plan for the “city within a city” proposed a major expansion on the 22-acre property. Though the eleven-story tower Williams designed was never built, he completed “luxuriously furnished garden studios,” nestled within the lush landscape alongside the original bungalows. Don Loper assisted with a fresh look for the interiors of the main building, infusing Williams’s distinctive curves and jewel-toned palette into the Embassy Room, Cocoanut Grove, and Café Ambassador.

4

Hollywood Knickerbocker Hotel, Sun and Cabana Club addition

Hollywood, Los Angeles · 1714 Ivar Avenue

Architect Paul R. Williams
Project dates 1953–55
Status Extant

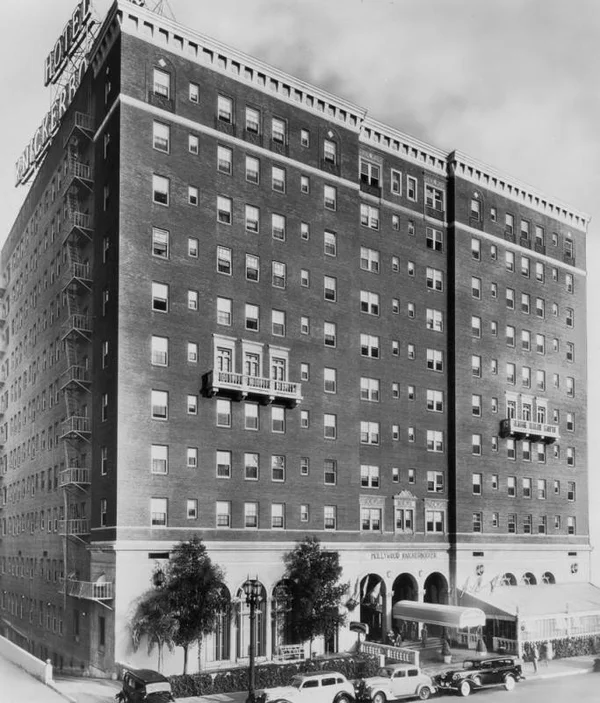
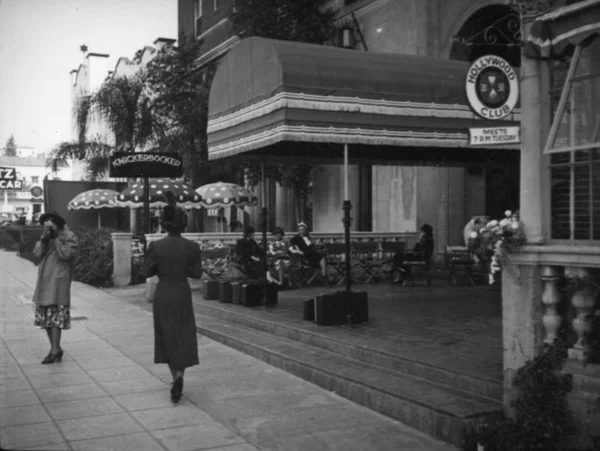
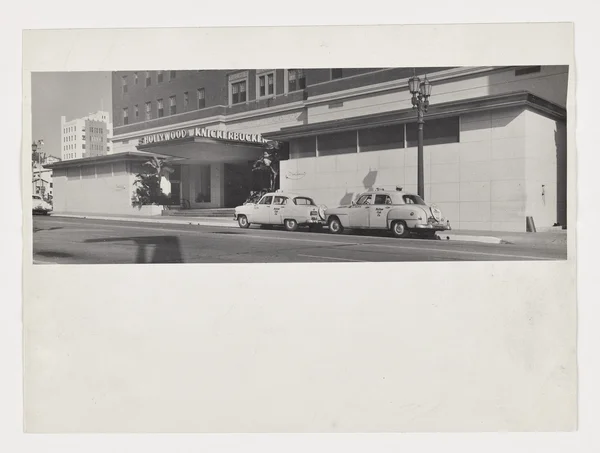
In 1954, Williams stood alongside executives from the Hollywood Knickerbocker to unveil plans for the hotel’s redesigned entrance. A cantilevered canopy paired with sleek travertine walls modernized the 1929 facade, while a new restaurant and coffee shop further elevated its street presence. The comprehensive revitalization included the Sun and Cabana Club, a rooftop swimming pool addition with a curved overhang pierced by palm trees—a feature that echoed across Williams’s postwar work. He also implemented his signature black-and-white floors and a striped ceiling in the Hollywood Regency–style “lanai room.”

5

El Mirador Hotel (alterations and additions)

Palm Springs · 1150 North Indian Canyon Drive (former site)

Architects Paul R. Williams with Harry J. Williams, E. Stewart Williams, and H. Roger Williams
Completed 1952
Status Partially reconstructed

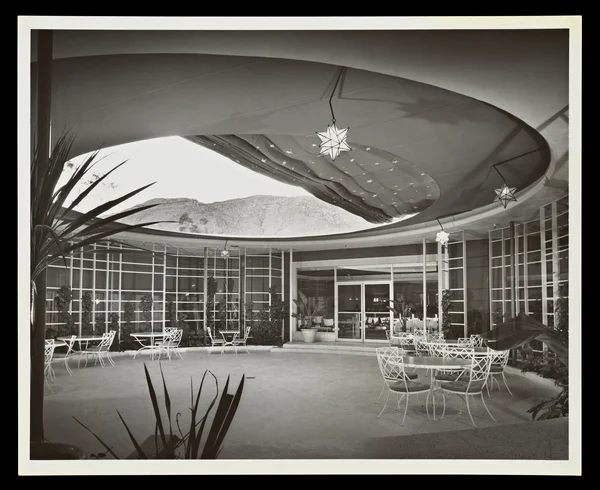
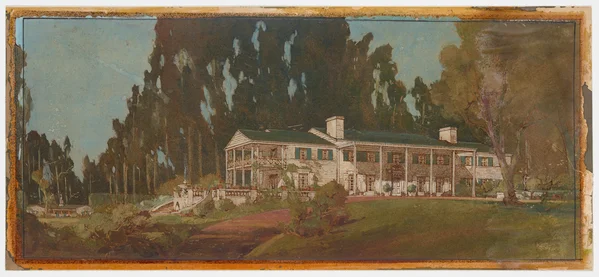
In 1946, the future of the once-magical El Mirador resort was uncertain. While its iconic tower remained a visual link to its refined past, much of the original design by Los Angeles architects Walker & Eisen had been compromised in 1943, when the U.S. military converted the property into Torney General Hospital during World War II. In 1952, local developers invested $5 million to revive the 21-acre resort. Restored to a tropical paradise, it featured over two hundred luxurious guest rooms and seven dining rooms. By day, visitors lounged beside the Olympic-size swimming pool, while at night, the heated terrazzo floors of the Starlight Patio offered the “thrill of dancing under the winter stars.” Williams delighted in bringing the property back to its former glory: “I am indeed happy that once again it is considered both the proud showplace of the desert and one of the outstandingly beautiful resort hotels in the world.”

Sources

Location pins use documented addresses where available; former buildings and large developments are represented by site or area points. Pins labelled “approximate” identify a neighborhood, city, or historical vicinity rather than a confirmed building footprint. Address coordinates: Esri World Geocoding Service. Selected neighborhood and ruins coordinates: OpenStreetMap contributors.