Skip to content

Lost Masterworks

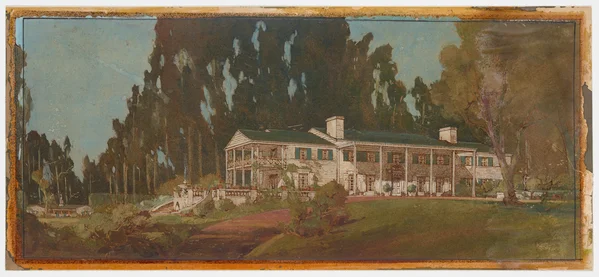
Illustration of a long white two-story house with a green roof and columned veranda, set on lawns beneath tall trees and a pale blue sky

photo courtesy Getty Research Institute, Los Angeles · © Della M. Williams Trust

1

Residence of Jack P. and Clara Atkin

Pasadena · 160 South San Rafael Avenue (former site)

Architect Paul R. Williams
Project date 1929
Status No longer extant

By the end of the 1920s, Williams had completed at least 150 independent residential commissions across Southern California, from Ojai to Pacific Palisades, Palos Verdes, and San Juan Capistrano. He ended the decade with his most extravagant house yet: a Tudor Revival estate on over three acres in Pasadena for Jack P. and Clara Atkin. The 12,500-square-foot mansion appeared in Architectural Digest in 1930, along with three other Williams homes that year. This exposure in distinguished publications ensured that Williams remained sought-after by wealthy clients who continued to build throughout the challenging years of the Depression.
2

Residence of E. L. and Virginia Cord

Beverly Hills · 809 North Hillcrest Road (former site)

Architect Paul R. Williams
Landscape architect A. E. Hansen
Project dates 1931–33
Status Demolished

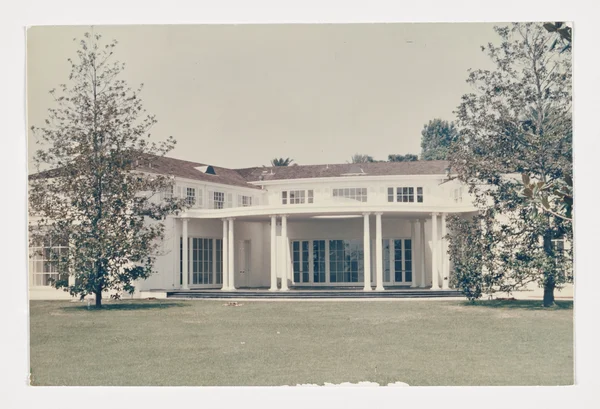
Williams’s lavish estate for automobile magnate E. L. Cord garnered widespread acclaim. In multiple publications, the architect detailed how he earned the $250,000 commission by providing sketches to his demanding prospective client in only twenty-four hours. The mansion, dubbed Cordhaven, employed a mix of fashionable historicist finishes throughout its extravagant, Barker Brothers–decorated interiors, with a grand Southern Colonial–style colonnade at the entrance. Though widely published and celebrated at the time, the home and its numerous outbuildings were demolished in 1963 to make way for a dozen new upscale homes.

3

Residence of Henry and Grace Salvatori

Bel Air, Los Angeles · 457 Bel Air Road

Architect Paul R. Williams
Project dates 1959–65
Status Demolished

This opulent residential design for Henry and Grace Salvatori demonstrates how Williams’s relaxed interpretation of classical design evolved into the 1960s. Bespoke details in the formal entry hall—high-contrast terrazzo floors, hand-carved wood, and custom crystal chandelier—transitioned to less formal spaces and outdoor rooms as a comfortable backdrop for daily living and entertaining. The oval swimming pool was complemented by a cabana featuring delicate ironwork framing glass doors that slid fully open to reveal a sheltered lounge. The estate was completely demolished in the early 2000s to make way for a new residence on the four-acre parcel.

4

Residence of Frank Sinatra

Beverly Hills · 2666 Bowmont Drive (former site)

Architect Paul R. Williams
Project dates 1955–56
Status Demolished

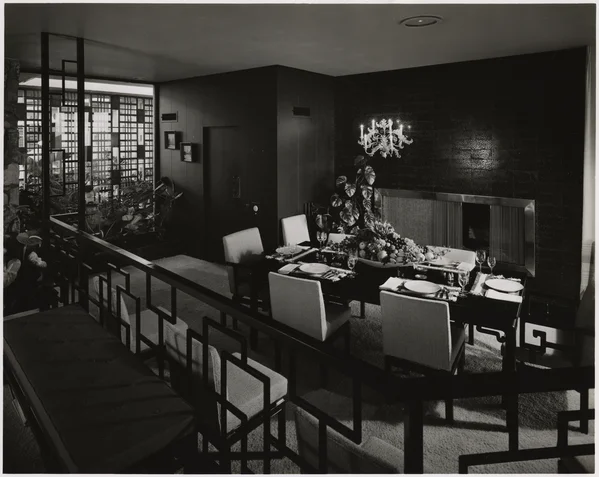
Frank Sinatra initially kept plans discreet for his ranch-style house in Trousdale Estates, using the name of his manager, Henry Sanicola, on early drawings. After its completion in 1956, Sinatra invited the entire nation inside for a personal tour on Edward R. Murrow’s television program, Person to Person. He graciously shared his hilltop bachelor pad, discussing entertaining on the patio against the spectacular backdrop of Beverly Hills. The interior design by Williams’s daughter, Norma Williams Harvey, complemented the subtle Japanese influence, visible in the built-in wood screens and integrated artwork. The house survived until 2014, when demolition made way for a larger estate.

5

Residence of Dave and Maude Chasen

Hollywood Hills, Los Angeles · 8635 Metz Place (former site)

Architect Paul R. Williams
Interior decorator Edward F. White
Project dates 1953–54
Status Demolished

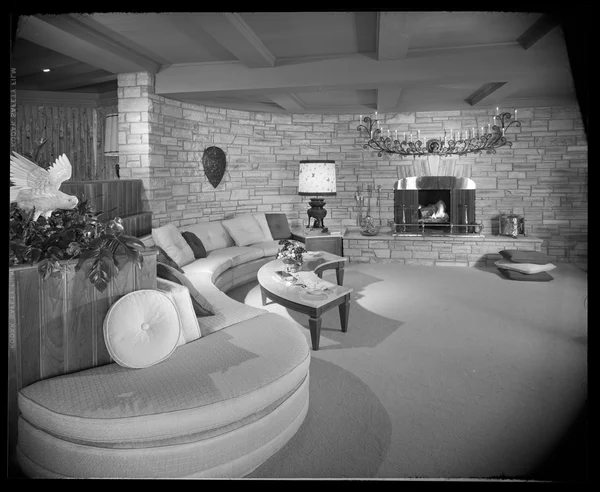
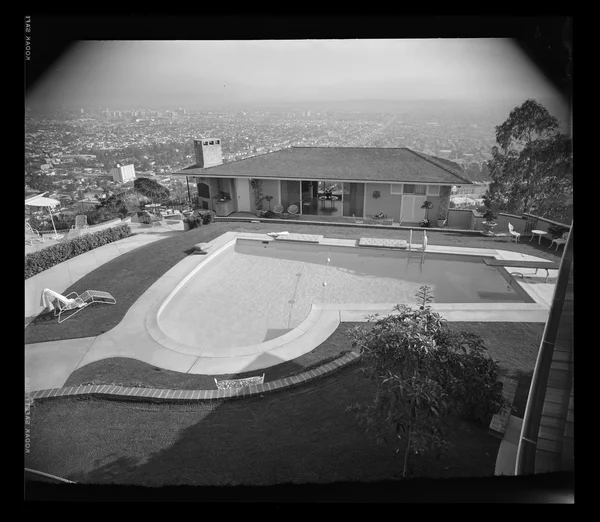
The Hollywood Hills home of Dave and Maude Chasen evoked the grandeur of Williams’s prewar mansions using a modern idiom. The central axis remained core to his approach, in this case leading from the entry hall past the pool and swim pavilion, where one could experience panoramic views of the “Pacific Ocean by day and a million lights at night.” Interior rooms branched out from the entry hall in a sprawling plan that offered ranch house informality without sacrificing luxury. Williams created a similarly welcoming atmosphere for their restaurant Chasen’s, a famous Hollywood destination made for unpretentious dining.

6

Residence of Fred and Florence Roberts

Solstice Canyon, Malibu · Roberts Ranch ruins

Architect Paul R. Williams
Interior decorators Cannell & Chaffin
Project dates c. 1951–52
Status No longer extant

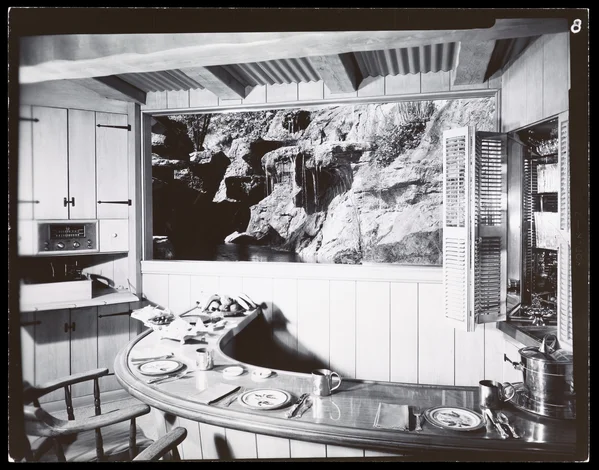
In 1951, Fred and Florence Roberts commissioned Williams to design their dream home in Malibu’s Solstice Canyon. The architect responded to the tranquil site, designing a modern ranch in pinewood and Santa Maria stone. The floor-to-ceiling windows framed rock formations, a natural waterfall, and tropical plantings. Steps descended from the main house to a duck pond, swimming pool, and bathhouse. For thirty years, the house survived the constant threat of wildfires. Following Fred Roberts’s death in 1976, flames finally destroyed the property. The ruins remain a popular destination for hikers along the Solstice Canyon trail.

Sources

Location pins use documented addresses where available; former buildings and large developments are represented by site or area points. Pins labelled “approximate” identify a neighborhood, city, or historical vicinity rather than a confirmed building footprint. Address coordinates: Esri World Geocoding Service. Selected neighborhood and ruins coordinates: OpenStreetMap contributors.