Skip to content

Building the Black Community in Southern California

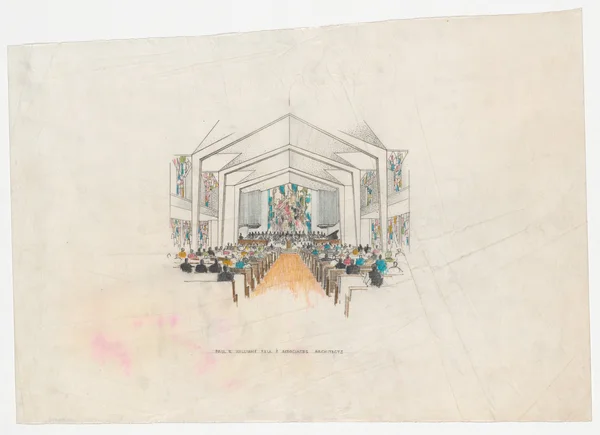
A colored pencil drawing of a modernist church interior with a choir and congregation. Stained glass windows line the walls, and a piano is visible on the altar.
1

Early Career

A.J. Roberts & Sons (1916), Fashion District, Los Angeles · 1119–1121 S Los Angeles Street

Even before he became a licensed architect in 1921, Williams forged an early path to success as a draftsman working for the city’s leading architectural firms and securing commissions from prominent Black businessmen. In 1916, he designed the People’s Auditorium, a three-story brick commercial and assembly building conceived by Black civic leaders to address the urgent need for autonomous community space. The project attracted widespread attention, earning a mention in W.E.B. Du Bois’s The Crisis, the NAACP’s official magazine, and receiving front-page coverage in the Los Angeles Tribune, which published Williams’s rendering. However, the project never broke ground. Instead, the new location Williams designed for A. J. Roberts & Sons, the city’s first Black-owned funeral home, fulfilled the need for assembly space. By September of that year, its upper level became known as People’s Auditorium. “Visitors came from miles around to see the fine structure that was such a credit to the growing town,” and the gatherings held there propelled a movement that included the 1918 election of Frederick M. Roberts, the son of A. J. Roberts, as the first Black California State Assembly member.
2

Lake Shore Beach Resort

Lake Elsinore (approximate area)

Architect Paul R. Williams
Project dates c. 1922–28
Status Unrealized

Ninety miles inland from Los Angeles, Lake Elsinore attracted urban residents of all races with restorative mineral waters and bucolic views. In the early 1920s, a group of Black investors commissioned Williams to design a lakeside resort to serve the rising number of Black tourists, ensuring them safe access to the water. While his picturesque plans never came to fruition, Williams and his family later owned property in the thriving town, as did some of his other prominent associates and clients, such as Dr. H. Claude Hudson and Judge David Williams.

3

Unity Finance Company

Historic South Central, Los Angeles · 1145 East 12th Street (former site)

Architect Paul R. Williams
Project dates 1923–24
Status Demolished

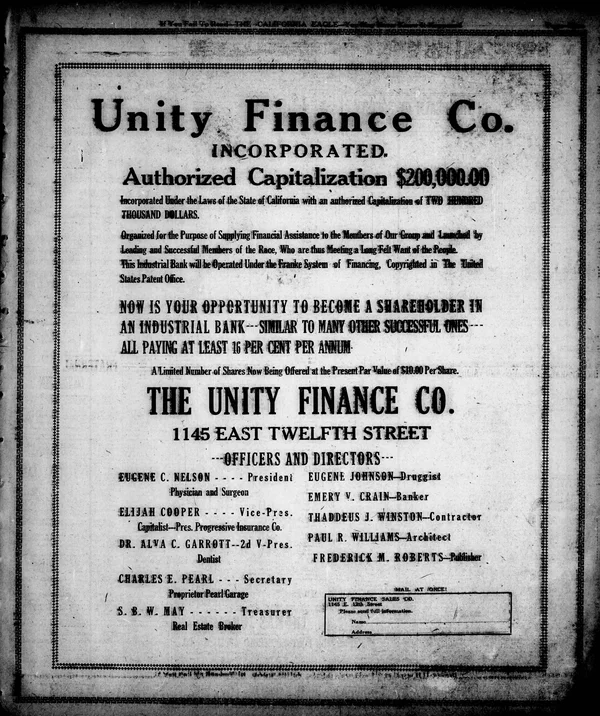
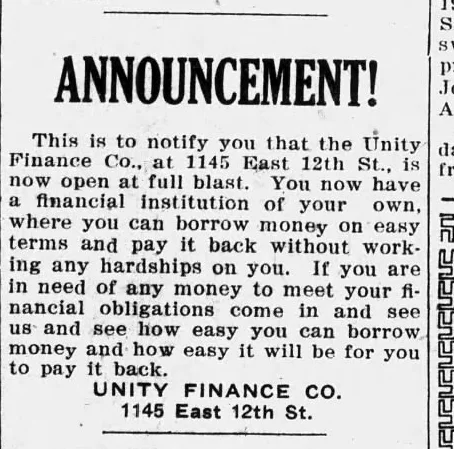
“You now have an institution of your own!” declared a 1924 advertisement in the California Eagle, a Black-owned newspaper, announcing the founding of the Unity Finance Company. Williams served as a director and designed the company’s headquarters near the bustling intersection of 12th Street and Central Avenue. Unity emerged alongside Golden State Mutual Life Insurance Company and Liberty Savings & Loan in the mid-1920s to combat systemic discrimination and provide financial services routinely denied to Black consumers. Overlapping leaders and investors in these early institutions were all within Williams’s close-knit network, and many became clients. His 1920s commercial work along Central Avenue included a public garage and shops for Charles S. Blodgett, a construction company entrepreneur, auto dealership co-owner, and cofounder of Liberty Savings, and the Hudson-Liddell Building for Dr. H. Claude Hudson, future director of Broadway Federal Savings and Loan.

4

Broadway Federal Savings and Loan

Mid-city Los Angeles · 4835 Venice Boulevard

Architect Paul R. Williams
Completed 1966
Status Extant

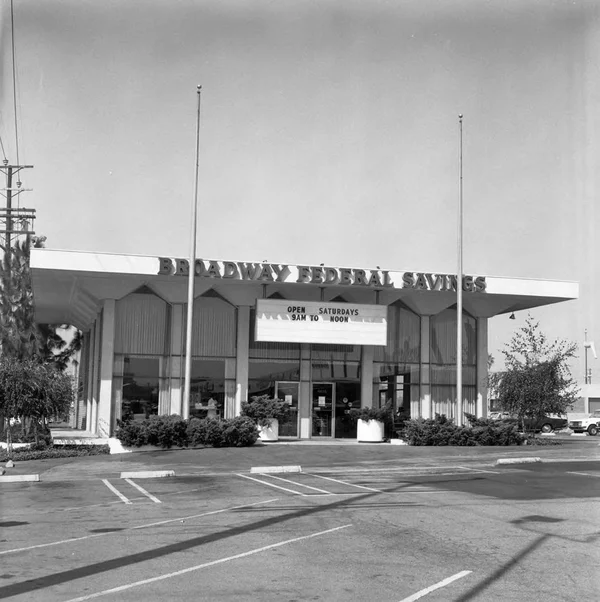
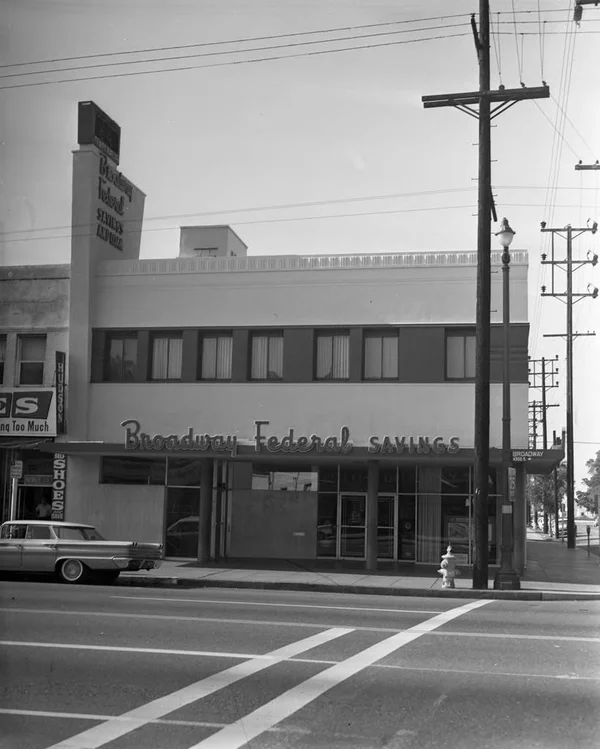
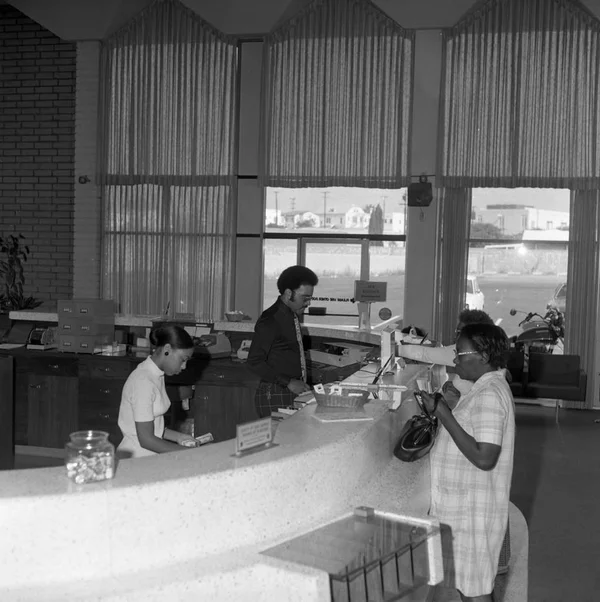
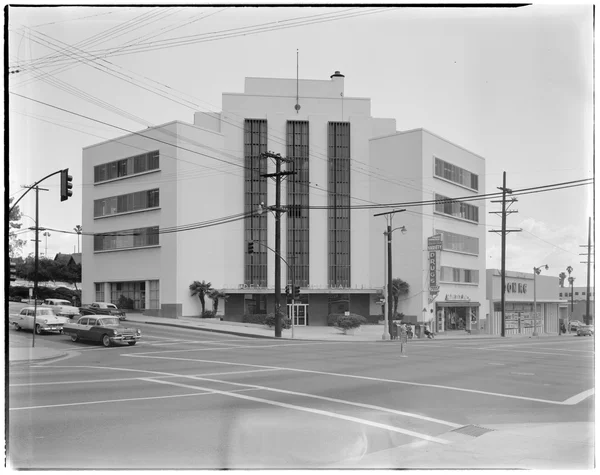
Among a new wave of Black-led banks that emerged after World War II, Paul R. Williams acted as Vice President for Broadway Federal Savings and Loan. He shaped the bank’s presence in South Park, from its initial storefront to the 1955 transformation of a former Woolworth’s into its flagship headquarters. As the institution continued to expand, it commissioned Williams in 1966 to design a new mid-city branch. Broadway Federal’s steady growth signaled financial stability within the Black community, and the bank provided mortgages and capital that enabled residents to purchase property in neighborhoods previously barred by redlining and racially restrictive covenants. However, decades of underlying socio-political tension led to the destruction of the South Park location during the 1992 civil unrest in Los Angeles, where a portion of Williams’s archive stored on site was destroyed in the fire.

5

Golden State Mutual Life Insurance Company

West Adams, Los Angeles · 1999 West Adams Boulevard

Architect Paul R. Williams
Project dates 1947–49
Status Extant

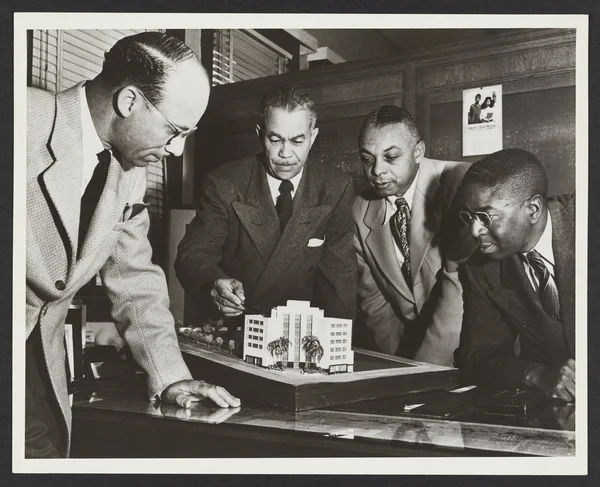
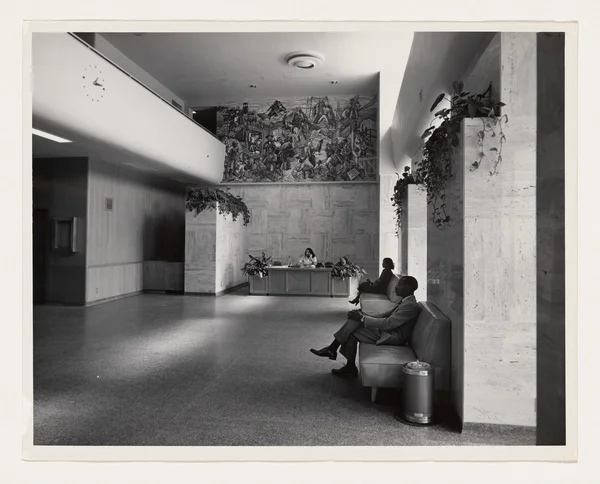
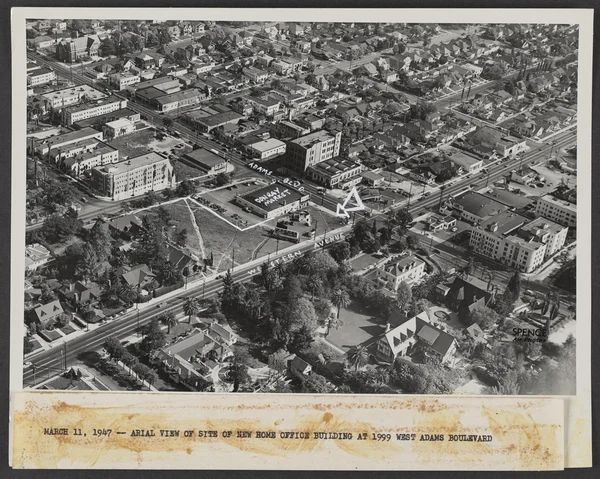
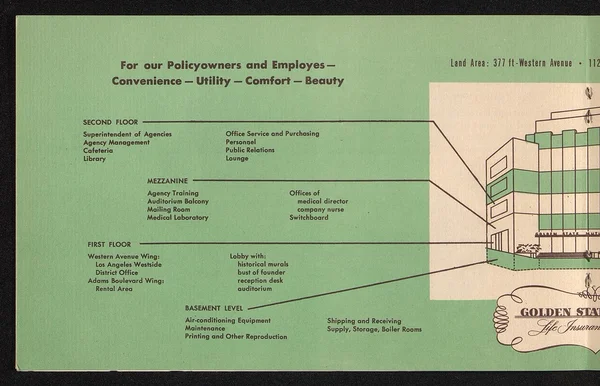
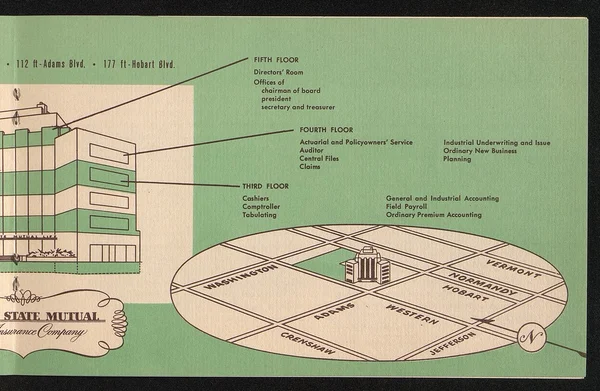
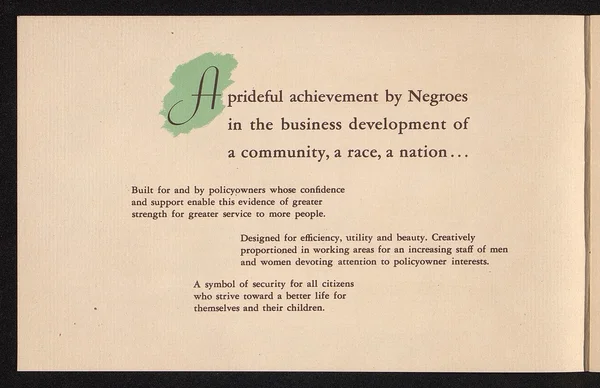
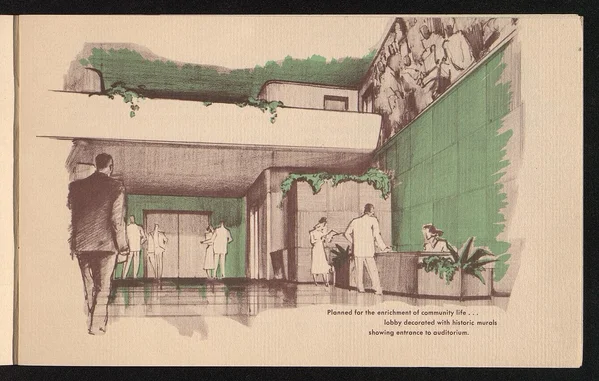
A testament to Black enterprise, Golden State Mutual Life Insurance Company’s headquarters commands a prominent West Adams corner. Under founding president William Nickerson Jr., it became the premier Black-owned financial institution in the West. After his death in 1945, cofounders Norman O. Houston and George A. Beavers Jr. commissioned Williams to realize Nickerson’s vision for a state-of-the-art home office. The architect explained the building was “planned around the way the company operates” with a central service core and light-filled office wings. A grand travertine- and marble-clad lobby instills pride, featuring Charles Alston and Hale Woodruff’s site-specific murals, The Negro in California History.

6

Second Baptist Church

Historic South Central, Los Angeles · 2412 Griffith Avenue

Architects Norman F. Marsh and Paul R. Williams
Project dates 1924–26
Status Extant

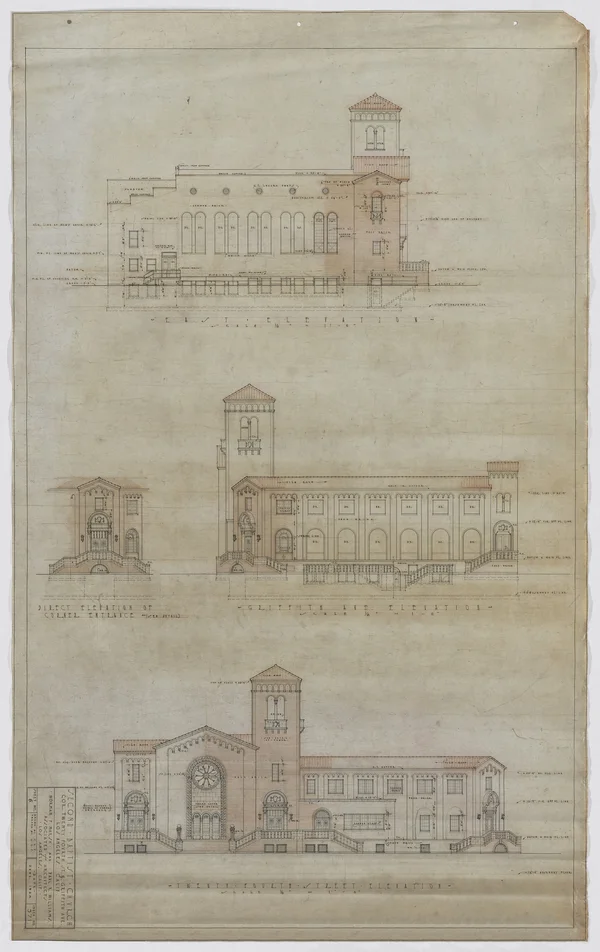
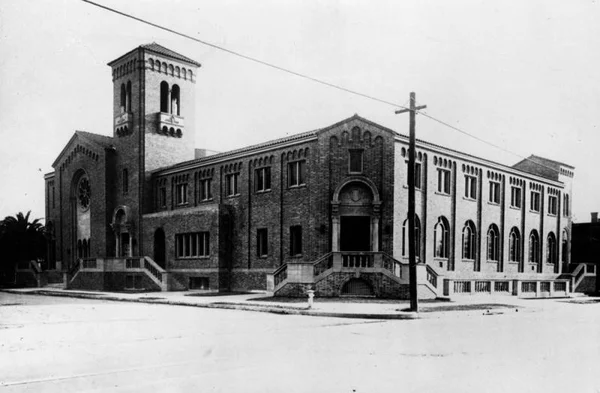
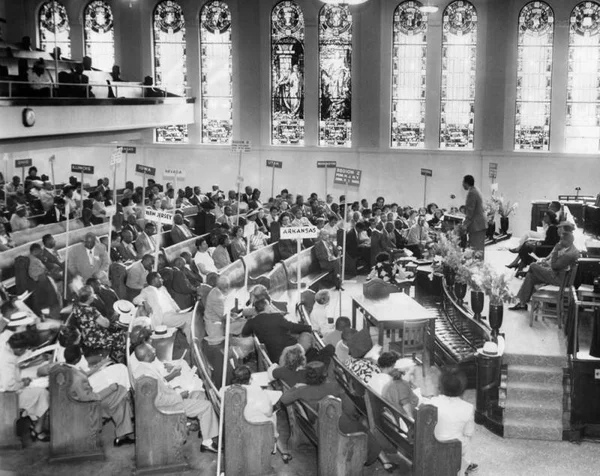
In 1926, a two-week-long dedication of Second Baptist Church celebrated the building Williams designed in collaboration with architect Norman F. Marsh. Built on a corner lot, its imposing brick facade features a three-story bell tower with arched openings and vibrant stained glass crafted by Judson Studios. As the oldest African American Baptist congregation in Los Angeles, the church remains a community anchor in Historic South Central. Williams designed houses of worship from the earliest years of his independent practice, completing plans for dozens of religious commissions over five decades (not all of them built).

7

First African Methodist Episcopal (AME) Church of Pasadena

Pasadena · 107 North Vernon Avenue (approximate former site)

Architects Paul R. Williams and James H. Garrott
Project date c. 1925
Status Demolished

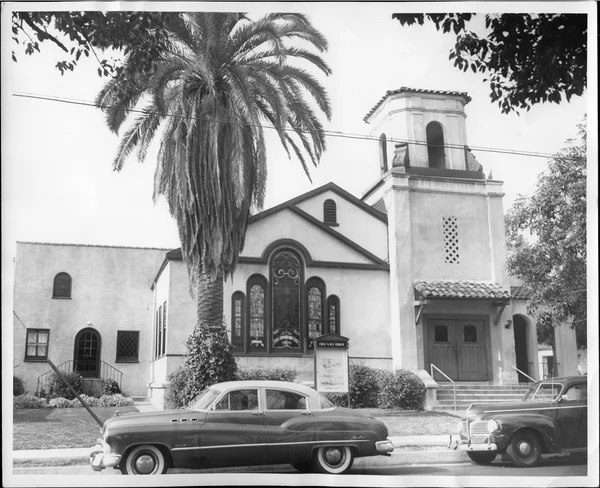
One of Williams’s earliest religious commissions, First AME of Pasadena was dedicated just months before his Second Baptist Church in Historic South Central. James H. Garrott, who resided in the church’s vibrant, multicultural neighborhood, acted as associate designer. In 1928, he became another of California’s earliest licensed Black architects, and later Williams cosponsored his application to join the American Institute of Architects. After First AME was demolished because of freeway construction, the congregation moved to its current north Pasadena location in 1968.

8

First African Methodist Episcopal (AME) Church of Los Angeles

West Adams, Los Angeles · 2270 South Harvard Boulevard

Architect Paul R. Williams
Project dates 1960–69
Status Extant

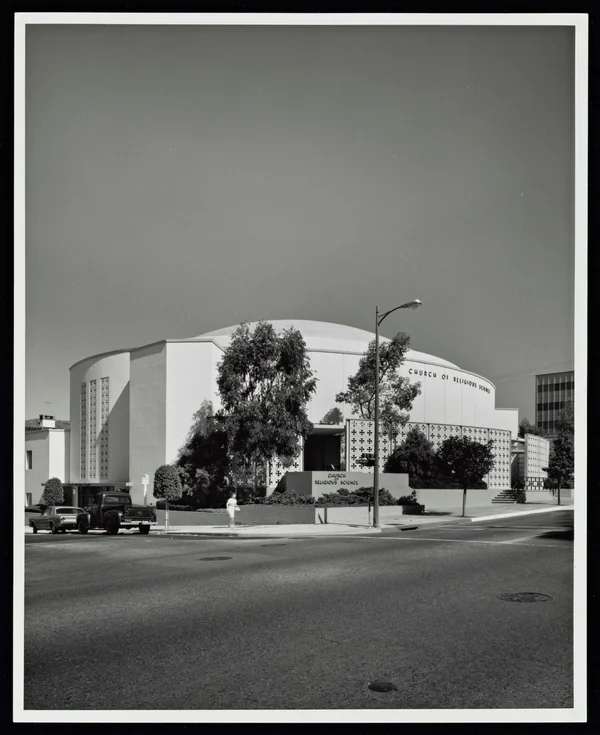
Williams designed an expansive building for First AME, Los Angeles’s oldest African American congregation. A longtime member, he offered his services pro bono. Situated on a formidable West Adams hill, the modern edifice met the congregation’s prominent public profile. Its design featured a folded-plate roof over the entrance, its energetic angles echoed around the exterior and in the lofty sanctuary. The 1963 groundbreaking ceremony attracted a range of luminaries, including Norman O. Houston, president of Golden State Mutual Life Insurance Company, and Hollywood actors Tony Curtis and Marlon Brando, a synergy that matched Williams’s own deft negotiation of disparate social worlds.

9

28th Street Branch of the Young Men’s Christian Association (YMCA)

Historic South Central, Los Angeles · 1006 East 28th Street

Architect Paul R. Williams
Project dates 1925–26
Status Extant

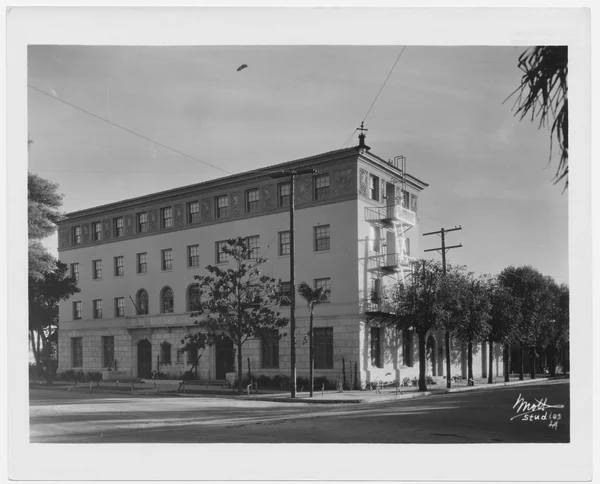
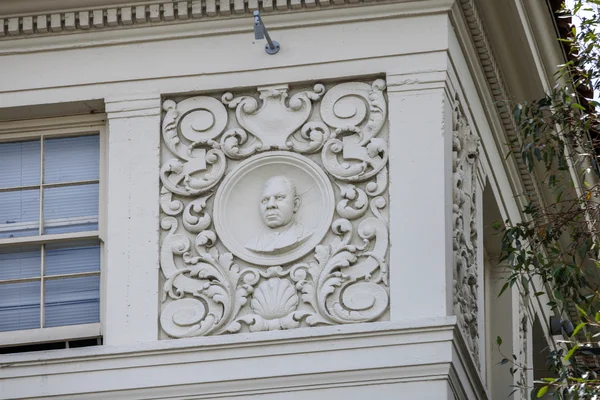
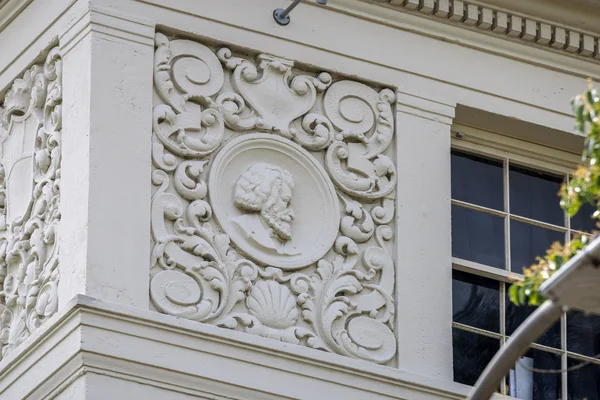
Located near the Central Avenue corridor, a hub of African American life and culture, the 28th Street Branch of the YMCA provided Black men and boys with dignified accommodations and space for gathering, swimming, and exercise. Williams’s restrained facade and refined classical ornamentation bespeak his allegiance to his era’s conception of racial uplift. In the upper corners of the facade, he included classical relief portraits of abolitionist Frederick Douglass and educator Booker T. Washington, providing lofty inspiration for the young members’ aspirations. The landmark was rehabilitated by Koning Eizenberg in 2012, and adapted to provide affordable housing and supportive services to low-income and formerly unhoused residents, resonating with Williams’s lifelong commitment to housing access.

10

Pacific Town Club

West Adams, Los Angeles · 4332 West Adams Boulevard (former site)

Architect Paul R. Williams
Project date 1951–52
Status Demolished

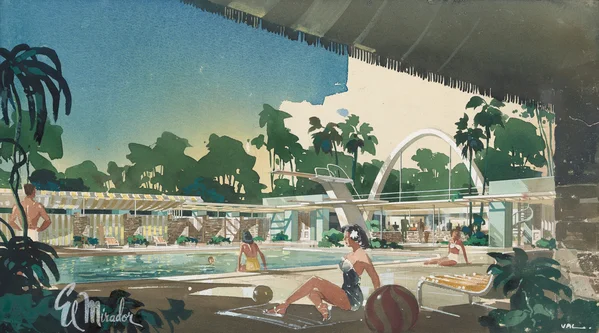
Williams’s dedication to community building extended to various social sites where the Black community thrived. In 1943, he cofounded the all-male Pacific Town Club, and nine years later he designed the “swankiest, costliest and most modern Negro clubhouse in the U.S.” The spacious compound in West Adams, less than a mile from the women’s Wilfandel Club, captured the era’s vitality. An air-conditioned lounge featured push-button technology and opened onto an outdoor patio and swimming pool. Its sophistication mirrored the elegance of Williams’s high-end hospitality projects, such as the Beverly Hills Hotel, which restricted Black patrons from hosting events until the 1960s.

11

Wilfandel Club

West Adams, Los Angeles · 3425 West Adams Boulevard

Architect (alterations) Paul R. Williams
Project date 1948
Status Extant

In 1945, two years after Williams founded the all-male Pacific Town Club, his wife Della and her friend Fannie Williams (no relation) established a counterpart for the women. They called it the Wilfandel Club, using their first names and shared surname to create a portmanteau. The women purchased a Mediterranean-style 1912 mansion for their clubhouse, and Paul R. Williams guided the renovation. The extent of his interventions are unclear, as only a plot plan survives in the archive. However, his touch is evident in the foyer’s dedication wall and the serpentine wall integrated into a garden designed for entertaining. Established at a time with limited locations for Black residents to host events, the Wilfandel Club has been a site of celebration and meaningful activism for more than eighty years.

12

Angelus Funeral Home I

Historic South Central, Los Angeles · 1010 East Jefferson Boulevard

Architect Paul R. Williams
Project dates 1932–34
Status Extant

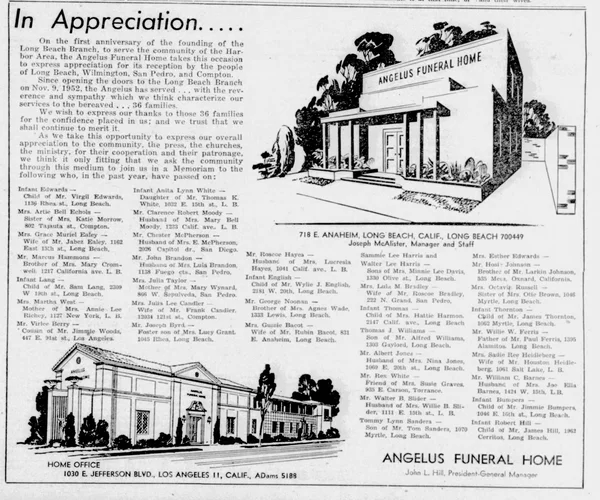
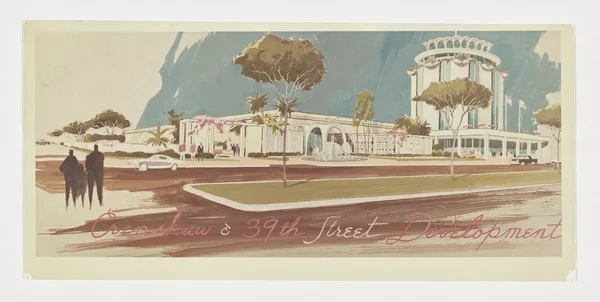
Originally operated from a private residence, Angelus Funeral Home, a Black-owned business, moved in 1934 to a new location designed by Williams—an achievement he called “one of the most outstanding buildings in Southern California.” Its Italian-inspired design was “up to the minute, not only in style, but also convenience and equipment.” Williams added that Black labor and suppliers demonstrated “what our craftsmen can do if given the opportunity.” As the Black population migrated away from Historic South Central, Williams designed the institution’s additional locations: West Adams (1951; unrealized), Long Beach (opened 1952), and Crenshaw (opened 1968).

13

Angelus Funeral Home II

Crenshaw, Los Angeles · 3875 South Crenshaw Boulevard

Architect Paul R. Williams
Project dates 1964–68
Status Extant

14

Residence of Bill “Bojangles” Robinson and Fannie Clay

Exposition Park, Los Angeles · 1194 West 36th Place

Architect Paul R. Williams
Project dates 1937–38
Status Extant

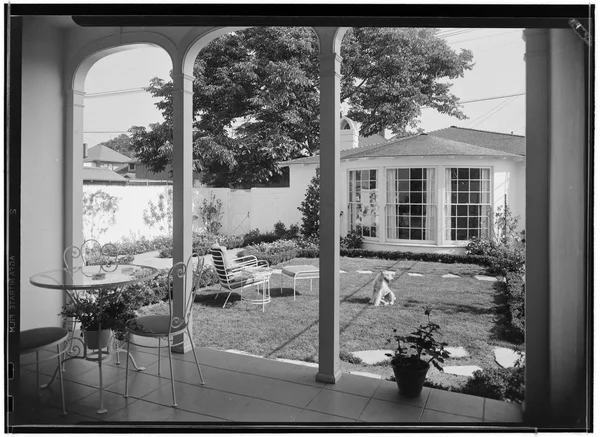
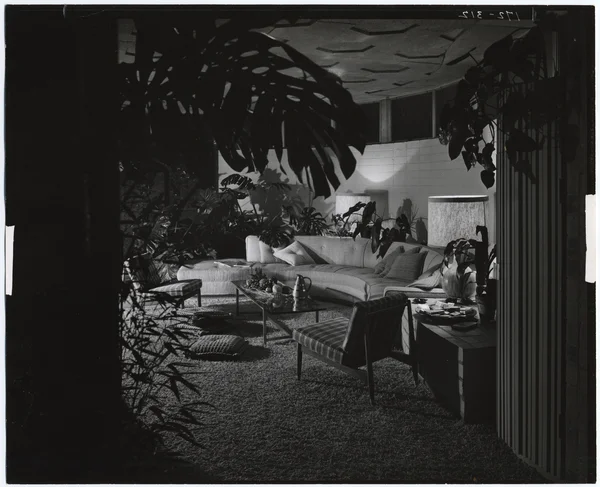
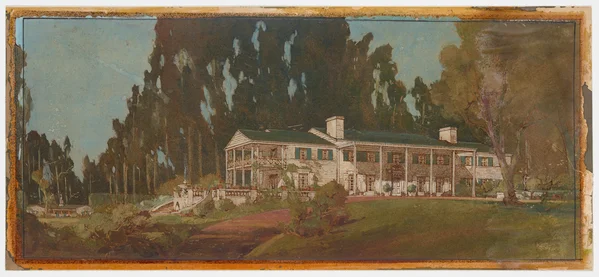
Iconic stage and film performer Bill “Bojangles” Robinson and his wife and business manager, Fannie Clay, were among Williams’s famed clients. He designed a restrained Colonial Revival residence, with an oval “play room” structure behind it for entertaining. The walls and ceiling were lined with bamboo, and lush, muralistic wallpaper complemented the tropical decor. While Williams pointedly avoided socializing with white clients, the Robinsons and other notable Black clients appear in the Williamses’ personal guest books.

15

Carver Manor Residential Development

Los Angeles County (now Willowbrook) (representative development location)

Architect Paul R. Williams
Project dates 1946–47
Status Extant

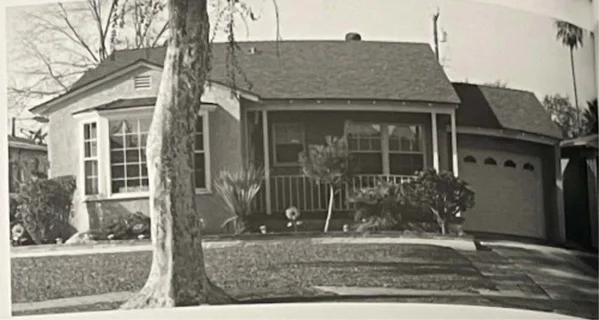
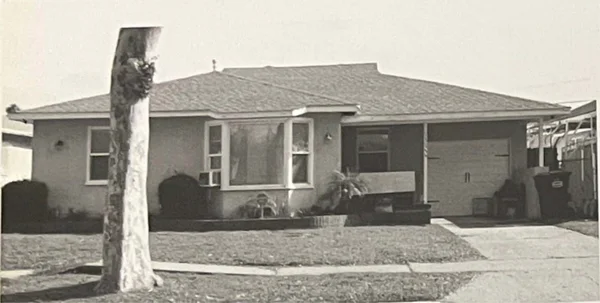
In 1947, the Black-owned newspaper Los Angeles Sentinel advertised an open house in Carver Manor, a tract of modest single-family homes in South Los Angeles “styled for gracious living by Paul R. Williams.” The response was overwhelming, demonstrating the demand for middle-class residences for returning Black veterans and defense workers. Visionary real estate developer Velma Grant recruited Williams, telling Time magazine that he had drastically reduced his fee to facilitate the project. Williams offered slight variations to the typical floor plan, creating a visual rhythm with alternating rooflines, window styles, and simple decorative elements to create a neighborhood of distinctive yet affordable homes.

16

Residence of Dr. Leroy R. and Sylvia Weekes

View Park, Los Angeles · 4305 Enoro Drive

Architect Paul R. Williams
Project dates 1961–63
Status Extant

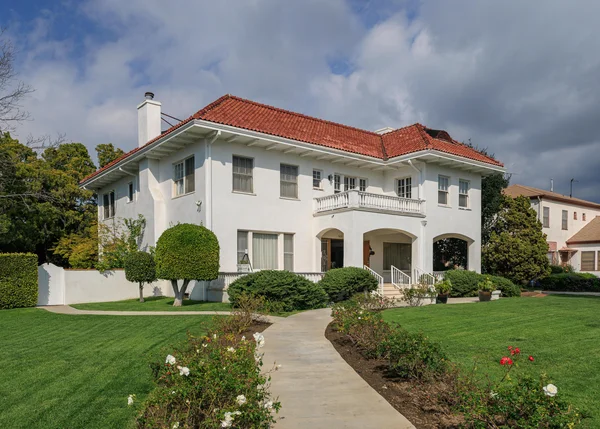
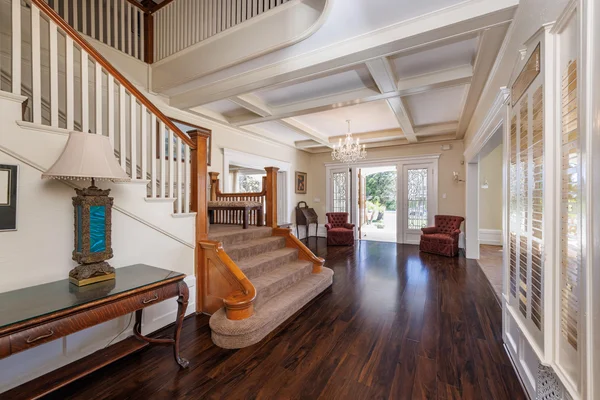
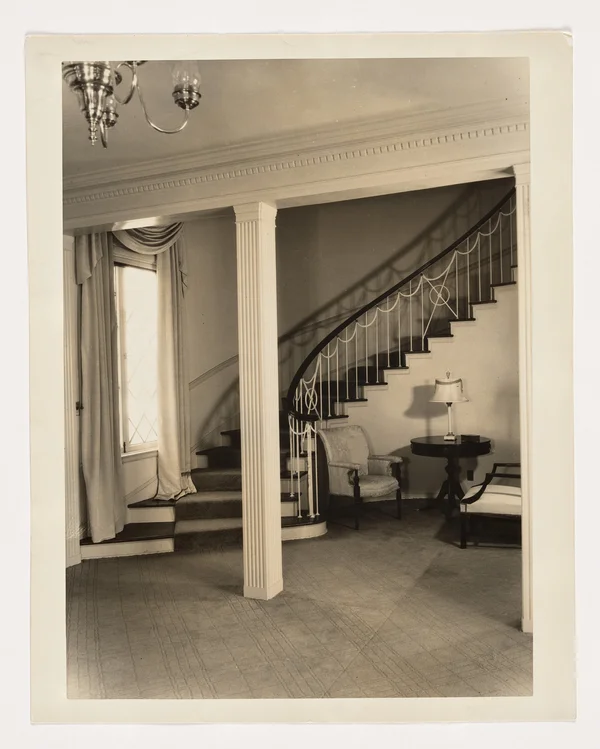
The modern homes Williams designed for himself and his inner circle in Los Angeles’s formerly restricted neighborhoods became tangible symbols of Black prosperity and resistance. In 1961, Dr. Leroy and Sylvia Weekes secured a parcel in View Park and built a 5,700-square-foot residence. Williams composed a dramatic entrance with slender, unadorned columns and a double-height entry door flanked by breezeblock screens. Inside, an oval foyer with a curved staircase flowed to a rear lanai and pool. Williams helped popularize the Hollywood Regency style in the 1930s and returned to it for this later modernized expression.

Sources

Location pins use documented addresses where available; former buildings and large developments are represented by site or area points. Pins labelled “approximate” identify a neighborhood, city, or historical vicinity rather than a confirmed building footprint. Address coordinates: Esri World Geocoding Service. Selected neighborhood and ruins coordinates: OpenStreetMap contributors.