Skip to content

Keeping Pace with Progress

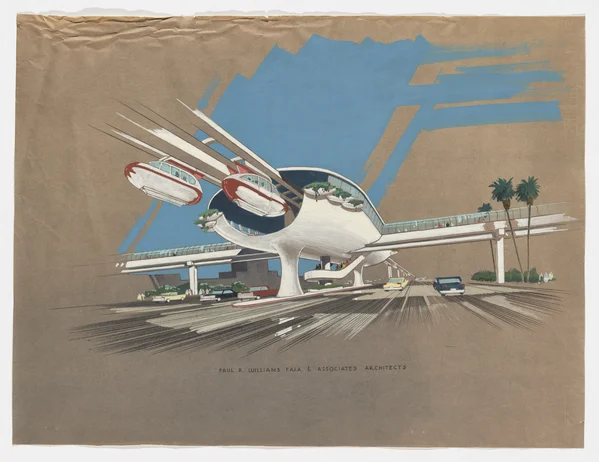
Architectural rendering of a futuristic elevated station with a white mushroom-shaped central column, red and white pods suspended from angled arms, and cars passing below palm trees

© Della R. Williams 

Williams participated in two of Los Angeles’s most intense periods of growth: the booming 1920s and the post–World War II “City of Tomorrow.” After witnessing early employers shape the city’s expanding infrastructure, he became a postwar leader for major urban projects, influencing how people moved through the modern city and experienced civic life.

Partnering with distinguished peers, Williams realized major civic projects, including reimagining the Los Angeles Civic Center and codesigning the futuristic master plan for Los Angeles International Airport (LAX). He also tackled complex mass-transit challenges, aiming to connect the airport with Downtown and surrounding communities.

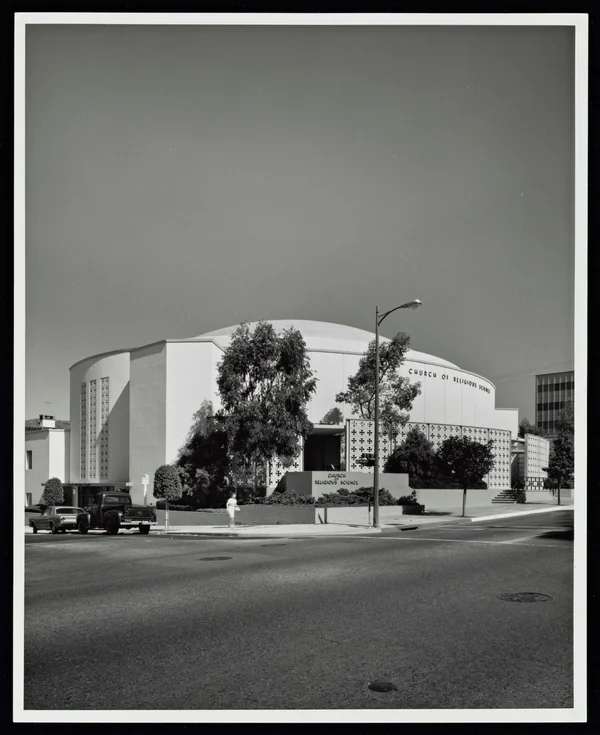
Understanding that “one must keep pace with progress,” Williams embraced postwar technologies and design trends across commercial and institutional commissions that were woven into the urban fabric. From shopping centers and auto dealerships to hospitals and churches, his work shaped the spaces where people carried out their daily lives.
1

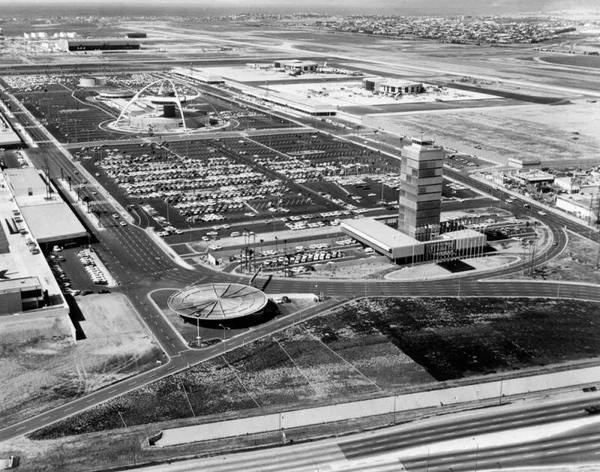
Los Angeles International Airport

Westchester, Los Angeles (airport complex)

Architects Paul R. Williams, Welton Becket & Associates, and Pereira and Luckman (later William L. Pereira & Associates)
Project dates 1955–67
Status Extant

In 1956, Los Angeles “voted itself a place in the sun” when residents approved a nearly $60 million expansion of Los Angeles International Airport (LAX). Pereira and Luckman, Welton Becket & Associates, and Paul R. Williams, selected as collaborators a year prior, prepared to welcome the Jet Age. Dedicated in 1961, the airport featured a decentralized plan, allowing airlines to independently operate and adjust for growth. Williams’s “beautiful, California-style, two-story passenger facilities” quintupled terminal capacity. Sitting at the center of the U-shaped layout, Pereira and Luckman’s Theme Building echoed Williams’s interest in structural expressionism. Williams continued refining LAX in the mid-1960s, overseeing passenger terminal upgrades and parking structures.

2

Scherer Monobeam

Los Angeles (approximate area)

Architects Paul R. Williams and Lester G. Scherer
Project dates c. 1963–70
Status Unrealized

Severe traffic congestion challenged Los Angeles’s devotion to the automobile by the mid-1950s, while futuristic monorails at Disneyland and the Seattle World’s Fair inspired new possibilities for urban transit. In the 1960s, competing companies touted the monorail’s speed, affordability, and seamless integration into the cityspace compared to traditional rail. Believing architect Lester G. Scherer’s Monobeam System held promise for Los Angeles, Williams partnered with him to propose a network anchored by a World Transportation Center.

3

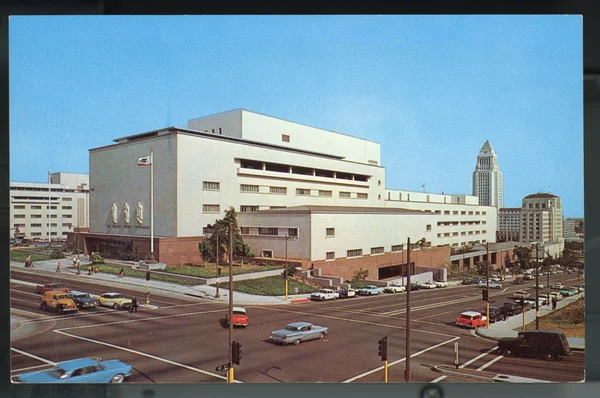
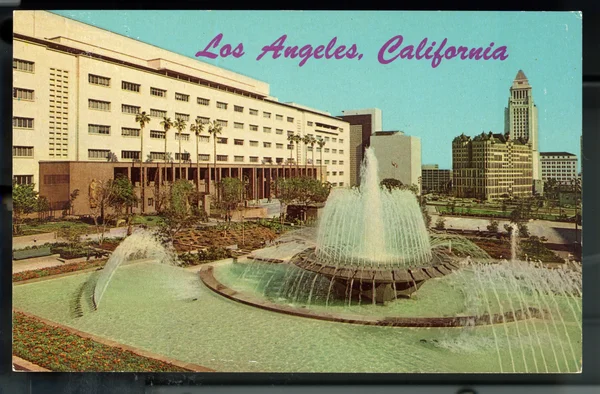
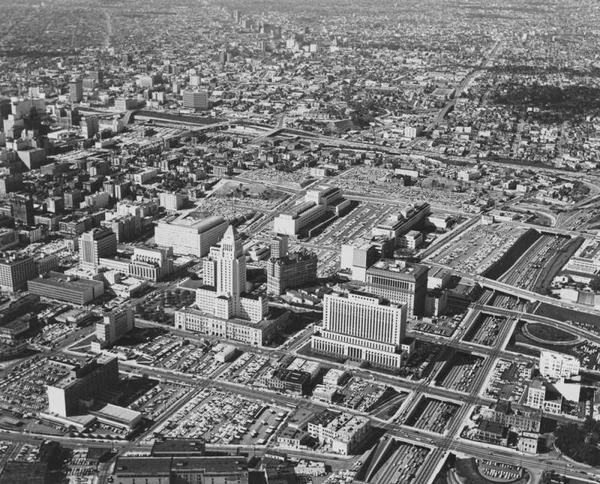
Los Angeles Civic Center, Hall of Administration, and County Courthouse

Downtown Los Angeles

Associated architects J. E. Stanton, Paul R. Williams, Adrian Wilson, and Austin, Field & Fry
Landscape architect Ralph D. Cornell
Project dates c. 1951–63
Status Extant

The Los Angeles Civic Center evolved through the city’s early twentieth-century growth and Depression-era contraction before culminating in a 1947 master plan. A reconfiguration of Bunker Hill allowed for an east-west expansion of a public park surrounded by stately modern architecture. A newly reconstituted Allied Architects—a distinct successor to the cooperative that realized Los Angeles City Hall in 1928—presented plans for the County Courthouse (1958; now named for Judge Stanley Mosk) and County Hall of Administration (1961; now named for former County Supervisor Kenneth Hahn). Williams and his partners executed both buildings in a restrained modern style that he considered perfectly suited for civic life: monumental without being ostentatious.

4

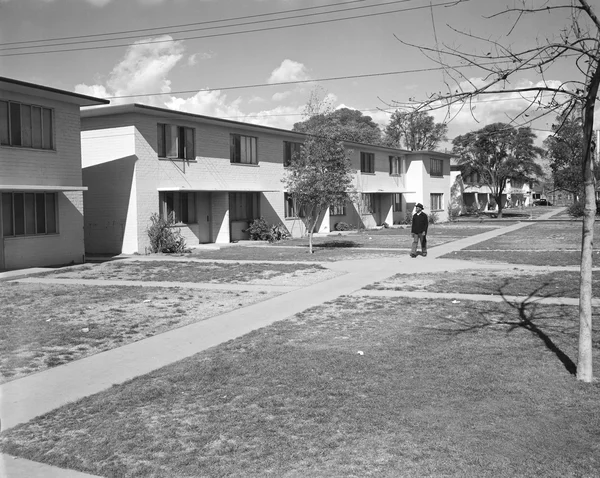
Pueblo del Rio Housing Project

Central-Alameda, Los Angeles (representative development location)

Architects Southeast Housing Architects, Associated (Gordon B. Kaufmann, Paul R. Williams, Richard Neutra, Adrian Wilson, Walter Wurdeman, and Welton Becket)
Landscape architect Ralph D. Cornell
Project dates 1940–42
Status Extant

Appointed to Los Angeles’s Municipal Housing Commission in 1933, Williams helped shape the city’s housing as a population surge outpaced construction during the Great Depression and subsequent wartime and postwar boom. In the 1940s and 1950s, Williams designed three large-scale public housing projects for defense workers and low-income residents in historically Black neighborhoods: Pueblo del Rio, Hacienda Village, and Nickerson Gardens. For the first of these, Pueblo del Rio, he led a consortium of distinguished architects to develop a plan with dozens of two-story, multifamily buildings clustered around courtyards to create community green space.

Sources

Location pins use documented addresses where available; former buildings and large developments are represented by site or area points. Pins labelled “approximate” identify a neighborhood, city, or historical vicinity rather than a confirmed building footprint. Address coordinates: Esri World Geocoding Service. Selected neighborhood and ruins coordinates: OpenStreetMap contributors.