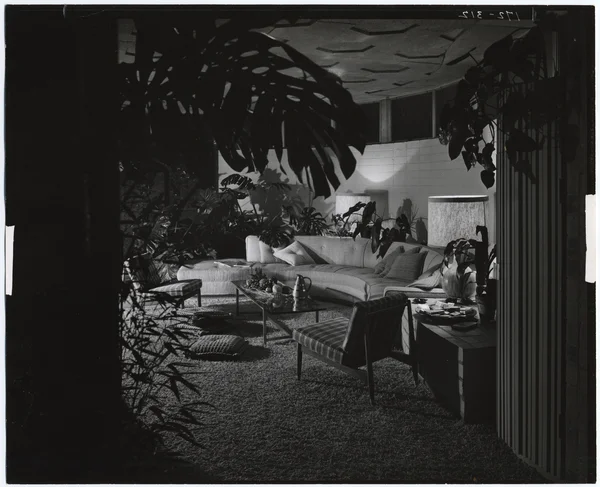
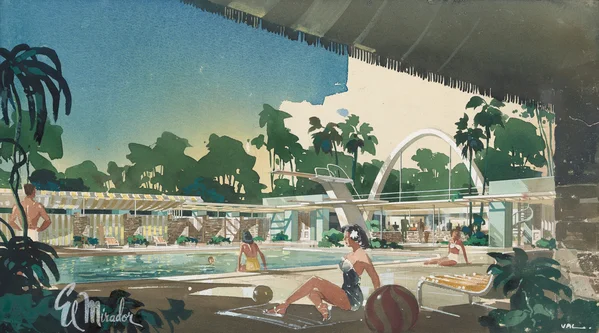
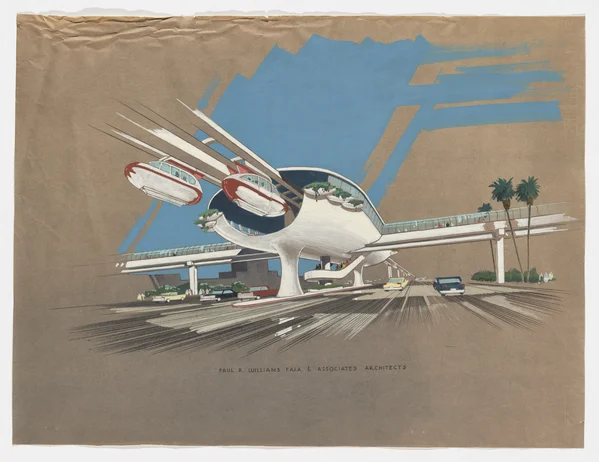
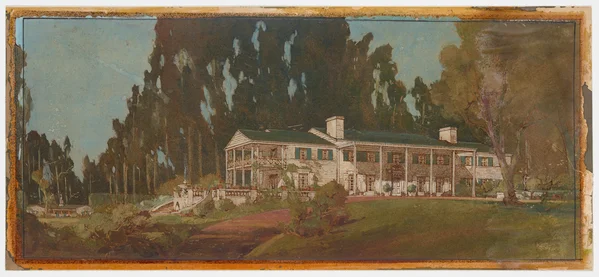
The highlights selected are some of Williams’s most familiar and well-documented works. Among an impressive number of commissions in Los Angeles during its most transformative years, they showcase a wide variety of building types, scales, and styles. Together with lesser-known projects explored in other sections, they establish a broader understanding of his architecture across Southern California.
Highlights
1
Kelly Music Company
Westwood Village, Los Angeles · 1043 Westwood Boulevard
Architect Paul R. Williams
Project dates 1929–30
Status Extant
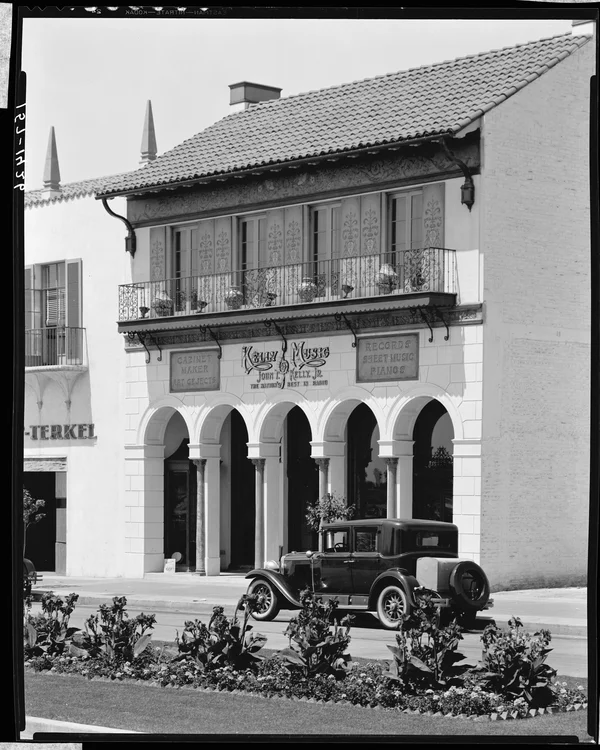
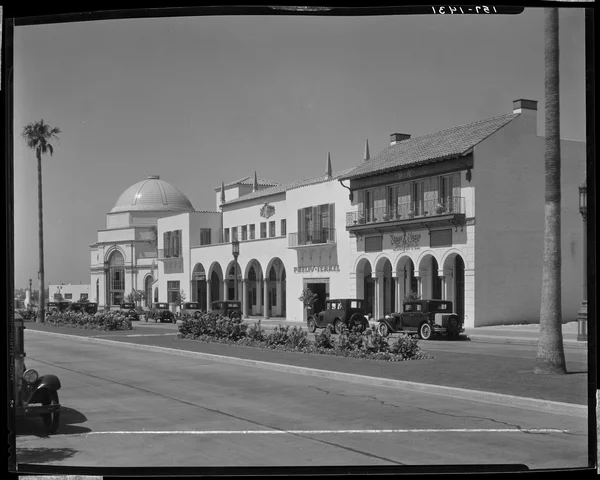
Janss Investment Company developed Westwood Village as a planned commercial district to serve the recently relocated University of California campus, setting strict aesthetic standards to ensure picturesque streets with Mediterranean Revival architecture that complemented the nearby academic buildings. Williams designed the latest branch of the popular Kelly Music Company to blend seamlessly into the historicist streetscape, with cast-stone archways, ornate ironwork, and a plaster facade scored to imitate masonry. The elaborate ornamentation continued inside, with a curving marble staircase, cast-stone columns and mantelpiece, intricate metalwork, and a groined plaster ceiling, all meticulously detailed in his surviving drawings.
2
Jacob “Jay” and Lilian Paley House
Holmby Hills, Los Angeles · 1060 Brooklawn Drive
Architect Paul R. Williams
Landscape architect Edward Huntsman Trout
Project dates 1933–36
Status Extant
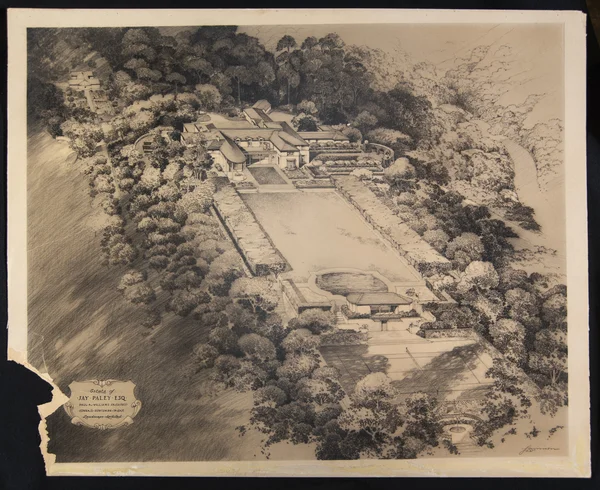
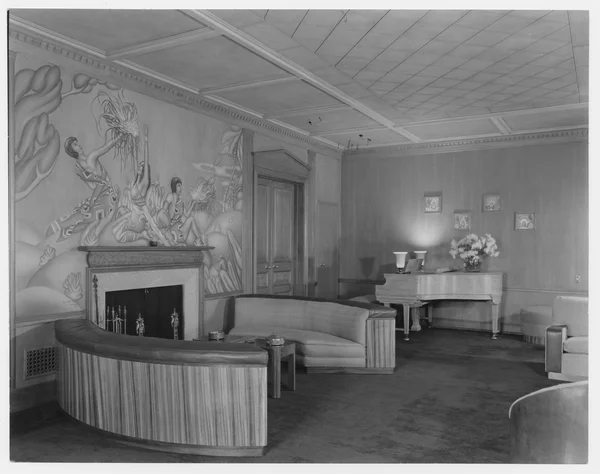
Completed in 1936, the Jay and Lilian Paley Estate is one of the most iconic residences in Holmby Hills. Commissioned by business tycoon Jay Paley, the Georgian Revival home was completed two years after Williams designed a nearby estate for Paley’s nephew, CBS founder William S. Paley, his wife Dorothy Hart, and her parents. Defined by axial symmetry, sweeping staircases, manicured grounds by Edward Huntsman Trout, and a vibrant mosaic zodiac pool, it stands as a Williams masterpiece.
3
Music Corporation of America Office Building
Beverly Hills · 360 North Crescent Drive
Architect Paul R. Williams
Project dates 1937–38 (1960s alterations and addition also by Williams)
Status Extant
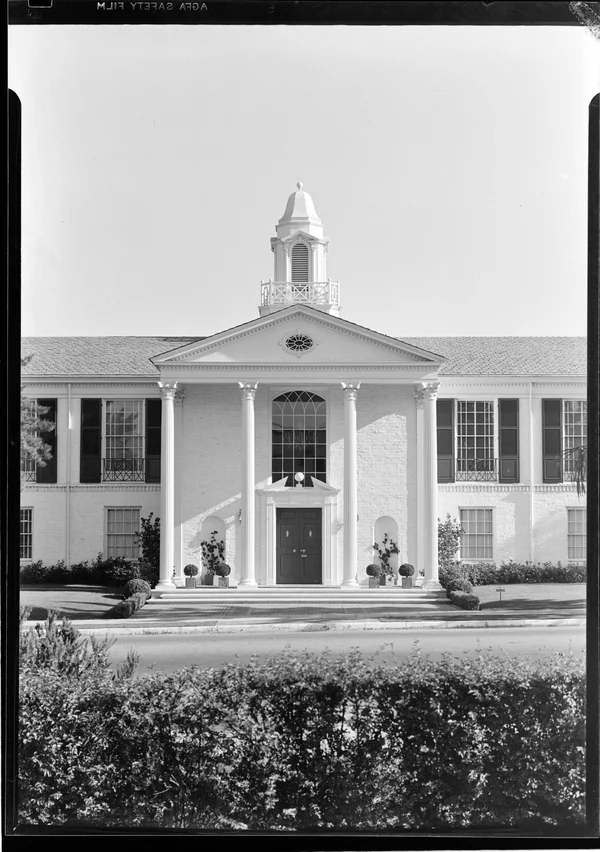
As the Music Corporation of America (MCA) grew into the world’s dominant talent agency, Williams designed a Beverly Hills headquarters that matched its rising ambition. The AIA Award–winning building projected the dignity of a Georgian Revival estate, proving his residential aesthetic could be successfully scaled for commercial projects. Williams retained this architectural vocabulary across future additions, returning for interior alterations in 1948 and designing a 1960s expansion for Litton Industries that seamlessly integrated a second office structure and a coordinating period-style parking garage.
4
Saks Fifth Avenue, Phase I alterations and Phase II addition
Beverly Hills · 9600 Wilshire Boulevard
Architects (Phase I) Donald B. Parkinson and Paul R. Williams
Architect (Phase II) Paul R. Williams
Interior decorator (Phase II) Tom Douglas
Project dates 1937–39
Status Extant
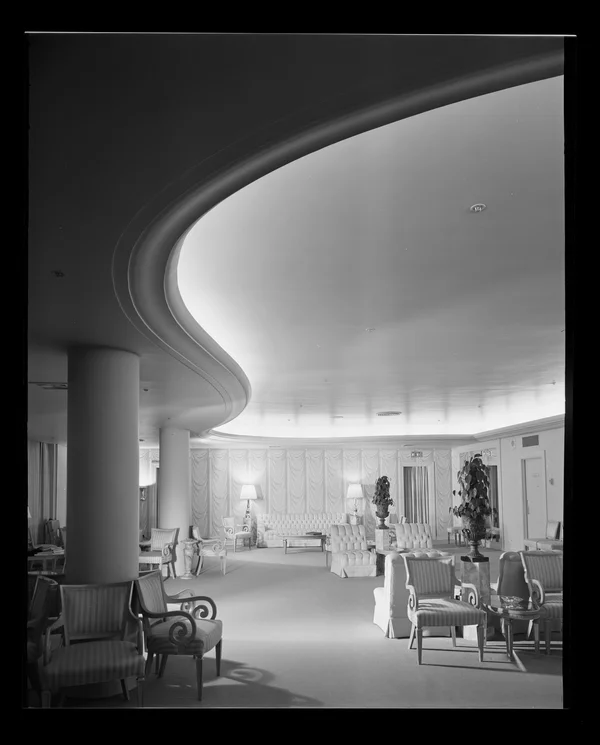
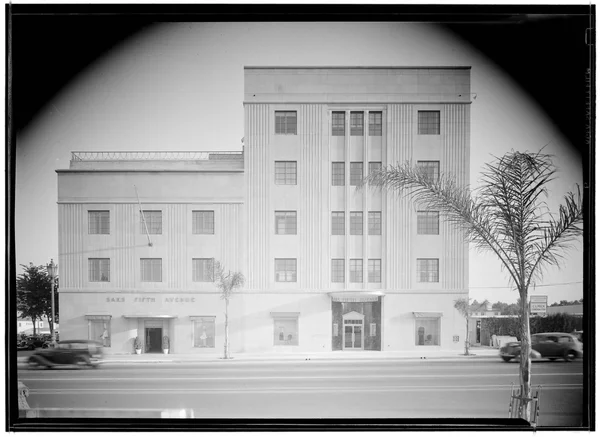
Seeking the elegance of a grand estate for their new Beverly Hills location, Saks Fifth Avenue hired Williams to create intimate individual shops throughout the multistory building designed by Bullocks Wilshire architect, Donald B. Parkinson. The project was an instant success upon its 1938 debut, and Williams took the lead on the second phase, which opened the following year. The addition more than doubled the store's presence along Wilshire Boulevard. Inside, sinuous lines, fluted columns, and decadent finishes evoked a high-end residence. Driven largely by the acclaim surrounding Saks Fifth Avenue, Williams’s practice underwent a dramatic transformation: Commissions shifted from 90 percent residential in 1934 to 60 percent commercial by 1940.
5
Roosevelt Base (later, U.S. Naval Station Long Beach)
Terminal Island, Long Beach (approximate area)
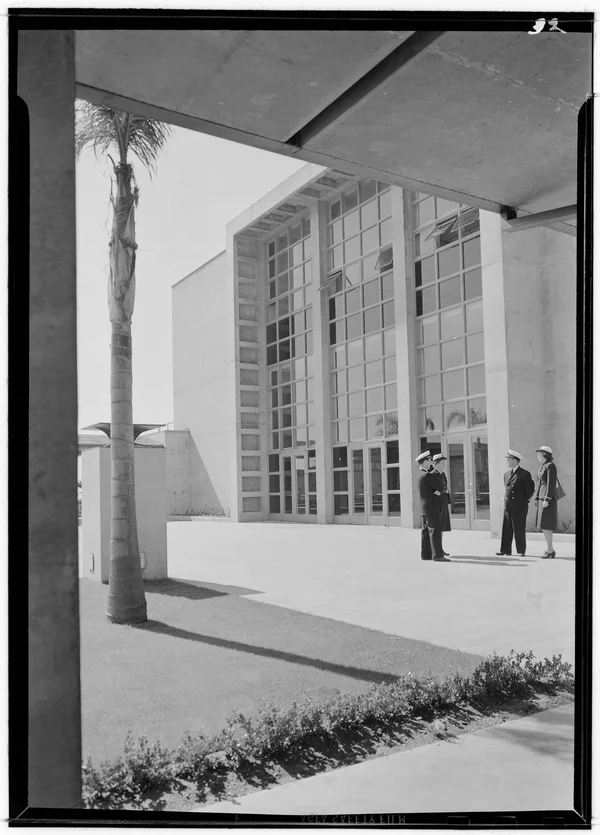
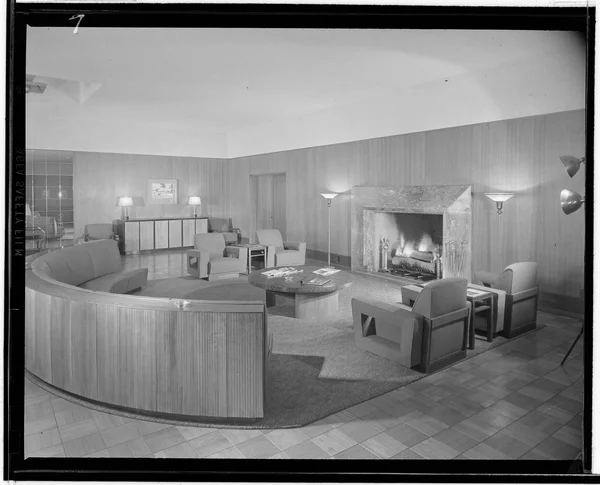
Design team Allied Engineers, Inc. (Donald R. Warren, Adrian Wilson, Paul R. Williams, S. B. Barnes, and E. L. Ellingwood)
Landscape architect Walter Hammond Sadler
Project dates 1940–43
Status Single building extant
Allied Engineers, Inc., a consortium formed in 1940 by Williams and associates, cited their collective as “among the best known and best qualified in their respective professions” when they offered their expertise for federal military preparedness. Their assignment in Long Beach consolidated existing U.S. Navy operations into one united campus with facilities for administration, ship repair, and officer recreation. After World War II, Adrian Wilson and Williams continued a close relationship for more than a decade on a variety of commissions, including the Los Angeles Civic Center, Los Angeles County Hospital, and Anaheim Convention Center.
6
Golden State Mutual Life Insurance Company
West Adams, Los Angeles · 1999 West Adams Boulevard
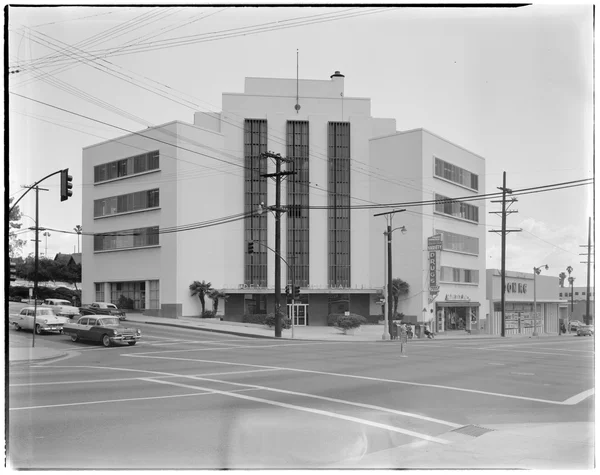
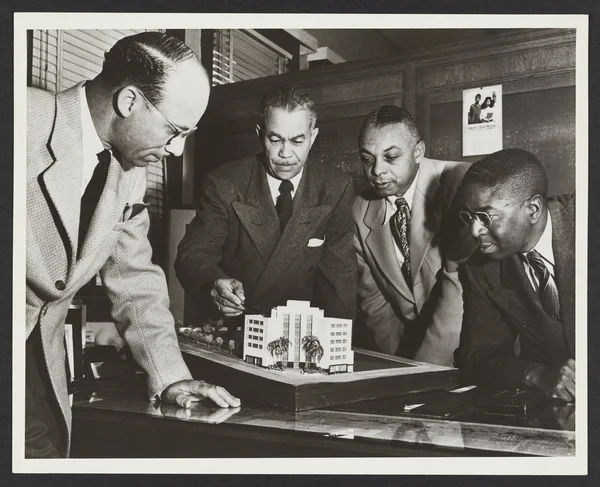
Architect Paul R. Williams
Project dates 1947–49
Status Extant
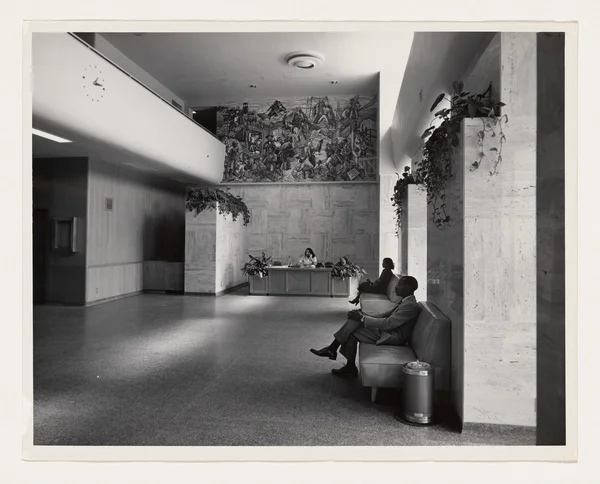
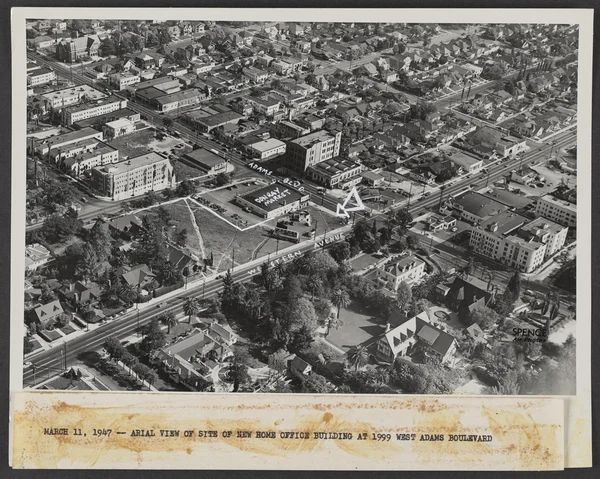
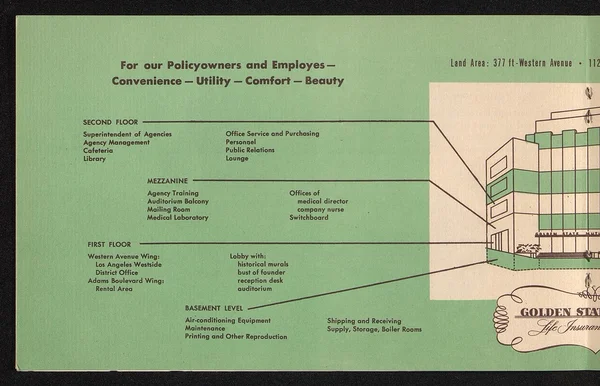
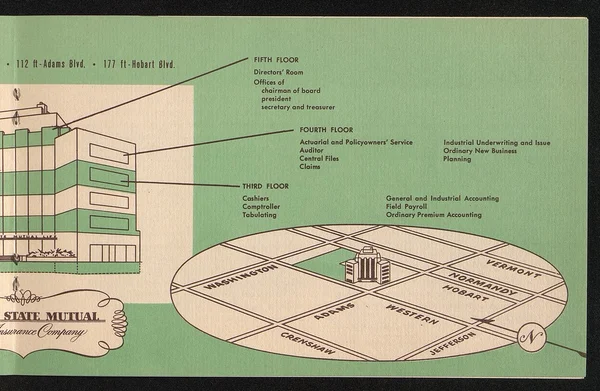
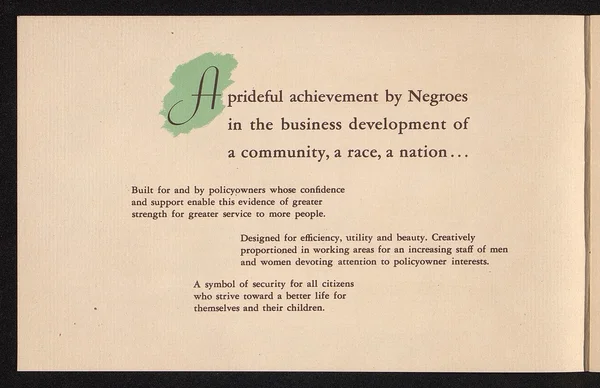
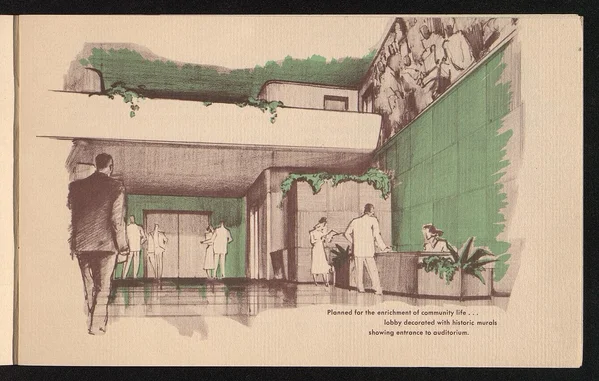
A testament to Black enterprise, Golden State Mutual Life Insurance Company’s headquarters commands a prominent West Adams corner. Under founding president William Nickerson Jr., it became the premier Black-owned financial institution in the West. After his death in 1945, cofounders Norman O. Houston and George A. Beavers Jr. commissioned Williams to realize Nickerson’s vision for a state-of-the-art home office. The architect explained the building was “planned around the way the company operates” with a central service core and light-filled office wings. A grand travertine- and marble-clad lobby instills pride, featuring Charles Alston and Hale Woodruff’s site-specific murals, The Negro in California History.
7
Beverly Hills Hotel (additions and alterations)
Beverly Hills · 9641 Sunset Boulevard
Architect Paul R. Williams
Project dates 1941–59
Status Extant
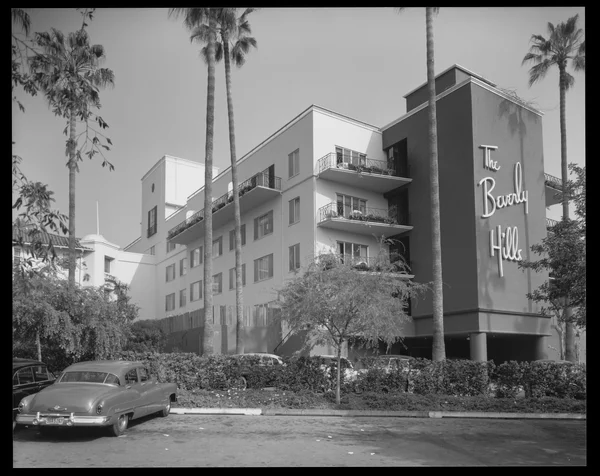
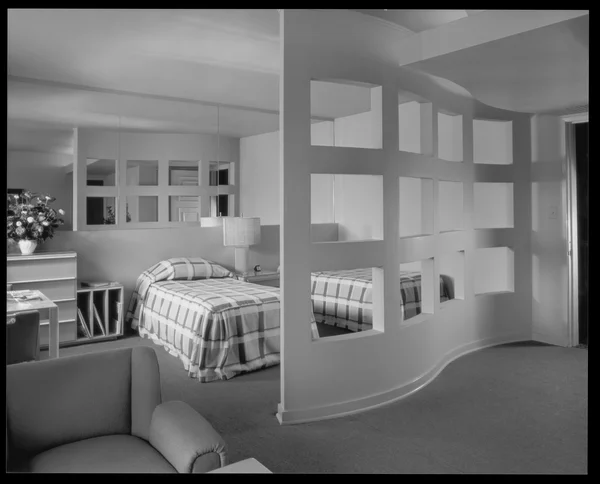
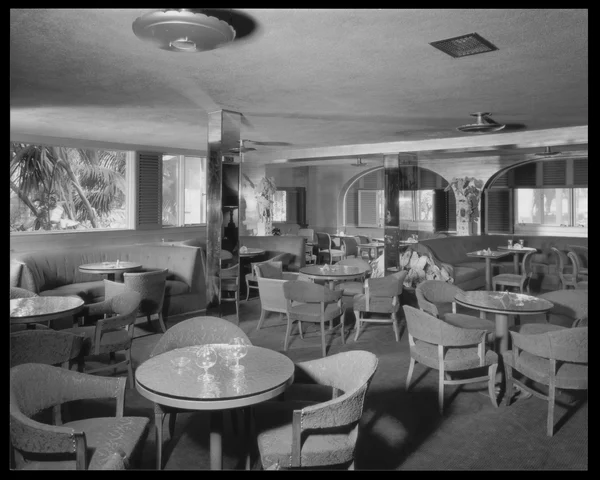
During a multiyear transformation in the 1940s, Williams amplified the allure of architect Elmer Grey’s Beverly Hills Hotel, originally built in 1912, for a new era. He painted the exterior pink, created a dramatic red carpet entrance with a bold green-striped ceiling, and, along with decorator Don Loper, selected the now-iconic Martinique wallpaper, produced by the Los Angeles–based fabric and wallpaper company, CW Stockwell. He introduced the Fountain Coffee Shop and expanded the Polo Lounge, while his 1949 Crescent Wing addition featured his handwritten logo on the south facade. Overall, his work on the property spanned from 1941 to 1959, from early Sand and Pool Club alterations to later additions, like the Polo Lounge’s sculpted concrete sunshades. Over the multiple phases, Williams collaborated with several notable decorators, including Loper, Paul László, John Luccareni, and Harriet Shellenberger.
8
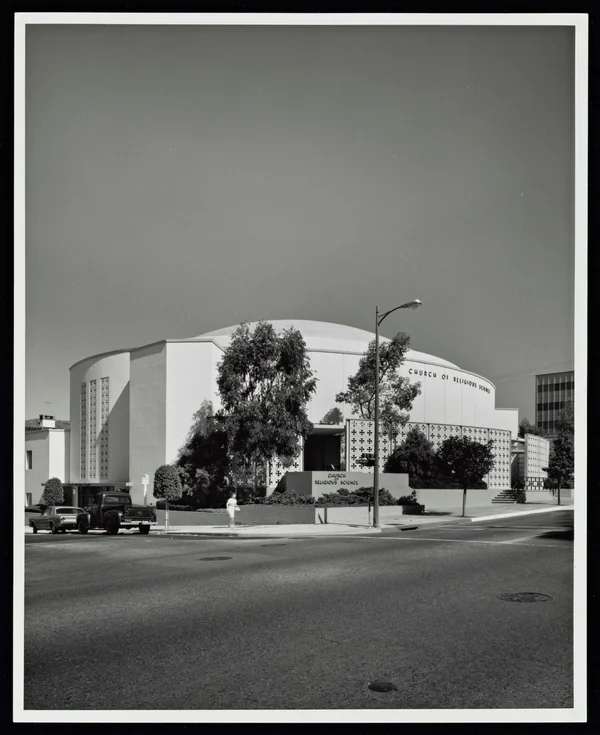
Founder’s Church of Religious Science
Koreatown, Los Angeles · 3281 West 6th Street
Architect Paul R. Williams
Project dates 1957–60
Status Extant
Founder Dr. Ernest Holmes saw the Founder’s Church of Religious Science’s elliptical plan as the “perfect symbol for the wholeness, unity, unending and all-inclusive power of love basic to Science of Mind teachings.” Capped by a reinforced concrete dome, the building houses a 1,600-seat auditorium at its core, encircled by a continuous glass-walled lobby overlooking a garden court. A 14-foot-high perimeter wall of breezeblock completes the structure, buffering the peaceful interior from the surrounding city. Founder’s Church exemplifies Williams’s late-1950s experimentation with expressive concrete construction.
9
First African Methodist Episcopal (AME) Church of Los Angeles
West Adams, Los Angeles · 2270 South Harvard Boulevard
Architect Paul R. Williams
Project dates 1960–69
Status Extant
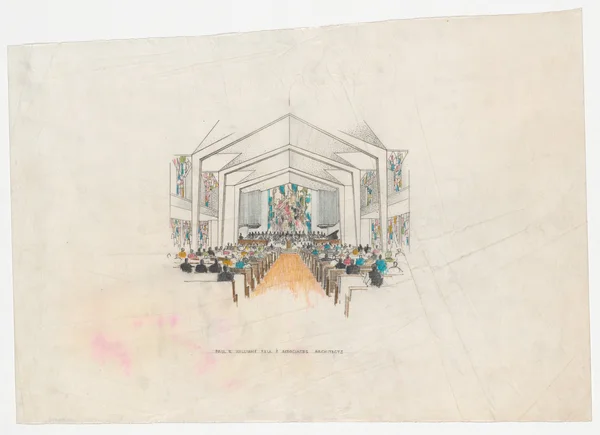
Williams designed an expansive building for First AME, Los Angeles’s oldest African American congregation. A longtime member, he offered his services pro bono. Situated on a formidable West Adams hill, the modern edifice met the congregation’s prominent public profile. Its design featured a folded-plate roof over the entrance, its energetic angles echoed around the exterior and in the lofty sanctuary. The 1963 groundbreaking ceremony attracted a range of luminaries, including Norman O. Houston, president of Golden State Mutual Life Insurance Company, and Hollywood actors Tony Curtis and Marlon Brando, a synergy that matched Williams’s own deft negotiation of disparate social worlds.
Sources
Location pins use documented addresses where available; former buildings and large developments are represented by site or area points. Pins labelled “approximate” identify a neighborhood, city, or historical vicinity rather than a confirmed building footprint. Address coordinates: Esri World Geocoding Service. Selected neighborhood and ruins coordinates: OpenStreetMap contributors.